One Main Contractor for Your Commercial Design, Build and Handover

When you choose design and build in Singapore, one contractor owns both the design and the construction, so there is a single party accountable from the first drawing to the day you take the keys. Trends Interior is a commercial design and build contractor and main contractor that delivers offices, retail, F&B and industrial spaces turnkey, with every trade in-house. We have run commercial projects since 1988, we are BCA-registered, and we do not subcontract our trades, which is what keeps the budget honest and the schedule intact.

Established 1988

BCA-registered

All trades in-house, no subcontracting

Commercial only

Design through handover, one accountable team

What design and build means for your project

Design and build is a delivery method where one contractor is responsible for both designing the space and constructing it. In a traditional arrangement you appoint a designer, then tender the finished drawings to a separate builder, and the two parties sit on opposite sides of the contract. When something on site does not match the drawing, the cost and the blame fall into the gap between them.

Under a design and build contract, that gap disappears. One main contractor carries the project from concept and space planning through construction and handover, so the team that drew the space is the team accountable for building it. For a time-pressured office or facilities manager, that usually means a shorter timeline, a budget that stays with one party, and one point of contact instead of a chain of them.

Why one in-house main contractor keeps the project on track

The reason commercial projects slip is the handover between companies. When the designer, the main contractor, the electrician, the ACMV crew and the carpenters all belong to different firms, no single party owns the schedule, and a delay in one trade pushes everything behind it.

Trends Interior keeps every trade in-house: electrical, drywall and partitions, ACMV, and our own carpentry production. As your main contractor in Singapore, we plan, sequence and supervise all of it under one roof, so there is one accountable party from design to handover and no finger-pointing between subcontractors. This is the same in-house model behind our commercial interior design and our office renovation work, and it is what lets a turnkey project hold its schedule.

A&A works for existing commercial buildings

A&A stands for addition and alteration works, the changes you make to an existing commercial building rather than building a new one from scratch. Addition and alteration works in Singapore typically cover reconfiguring a layout, adding or removing partitions and structures, upgrading M&E and ACMV, and altering finishes to suit a new use or a new tenant.

A&A works often need professional submissions and authority approvals before any hacking or structural change can start. As your A&A contractor and main contractor, we coordinate the required submissions, work to the approved conditions, and carry out the construction with our own trades, so the design intent, the approvals and the site work all sit with one team.

What a design and build project covers (scope of works)

A turnkey design and build project with Trends Interior typically covers:

Site assessment, space planning and design development

A&A works, including layout changes, structural alterations and authority submissions

Partitions, drywall and false ceilings

Electrical, lighting and ACMV / M&E installation

Custom carpentry and joinery produced in our own workshop

Flooring, finishes, painting and fit-out

Project and construction management, site safety and coordination

Final clean, defects check and handover

Because the trades that quote the work are the trades that carry it out, the scope you agree at design stage is the scope that gets built. You can read more about specific trades on our commercial carpentry and commercial electrical and ACMV pages.

What a design and build project costs in Singapore

The cost of a commercial design and build project depends on the size of the space, the scope of the design, how much structural and M&E work is involved, and the finishes you specify. A straightforward office refresh and a full A&A with structural changes sit at very different points, so a single per-square-foot figure would not be honest before we have seen the space.

We give you a fixed-scope quotation (always negotiable, & match the best market price) after a free site assessment, with the design, the A&A works and the build itemised against the real project rather than a guess over the phone. There are no padded line items and minimize or avoid variation charges at handover. No surprise charges.

How it works

How a design and build project works, step by step

01

Free site assessment​

We visit the space, understand how you use it, and confirm what the building and the authorities will allow.

02

Design and space planning

We develop the layout, the look and the technical design as one package.

03

Fixed-scope quotation

You get a clear quote with design, A&A works and build itemised against a programme, and avoid any variation cost.

04

Submissions and approvals

We coordinate the professional submissions and authority approvals your A&A works require.

05

In-house construction

Our own trades carry out the alterations, M&E, carpentry and finishes, with no subcontractors.

06

Handover

Final clean, defects check and a completed space handed back ready to use.
We manage building management coordination and site safety throughout, so the construction management stays on our side of the table, not yours.

Design and build for every commercial space

Trends Interior is a commercial-only contractor, so we do not take on residential or HDB work. As a commercial contractor in Singapore we deliver design and build and A&A projects for offices, retail and F&B units, and warehouse or industrial spaces. If your project is more of a fit-out than a full build, our interior fit-out team handles that under the same in-house model, with one accountable contractor from start to finish.

Why choose Trends Interior as your main contractor

Established 1988

With over three decades of commercial design, build and renovation projects in Singapore.

BCA-registered

So you are working with a main contractor recognised by the building authority.

Commercial specialists

Not a general renovation firm that also does homes.

All trades in-house

Which means one accountable party from design through to handover.

Our work

Project Showcase: Commercial Projects Across Singapore

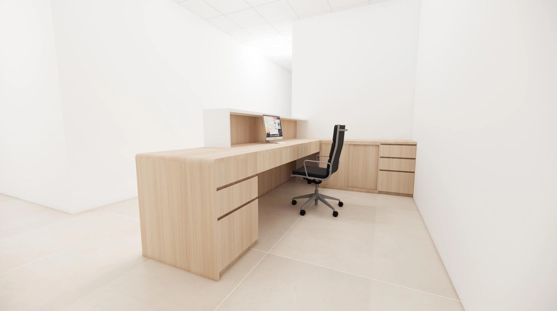
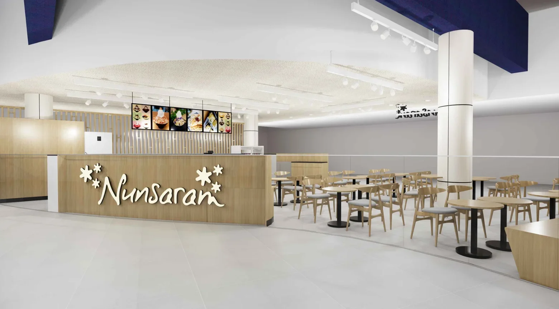
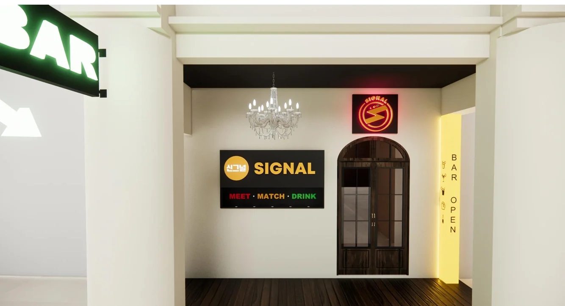
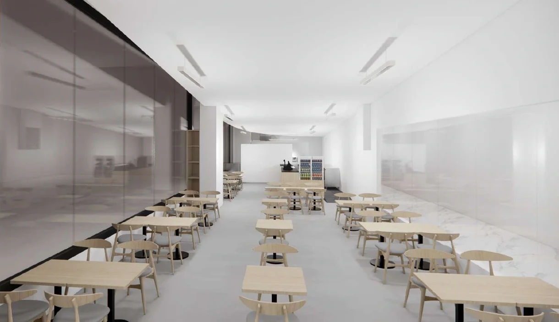
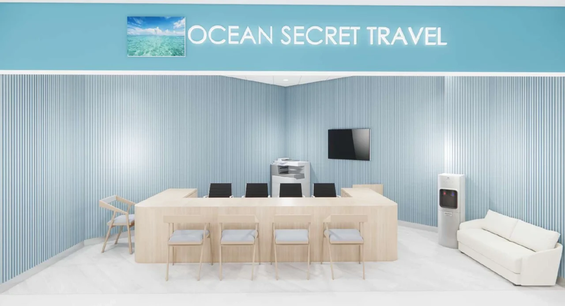
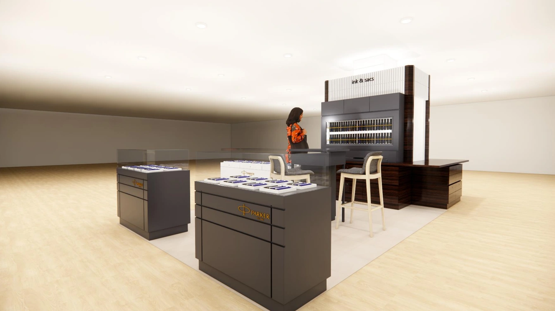
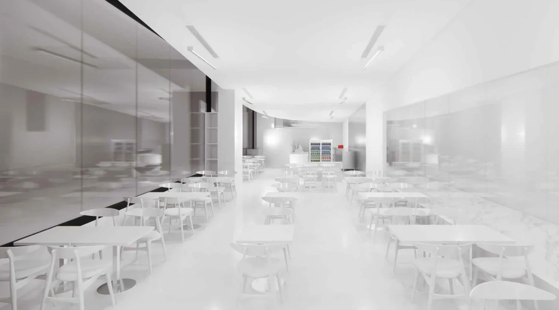
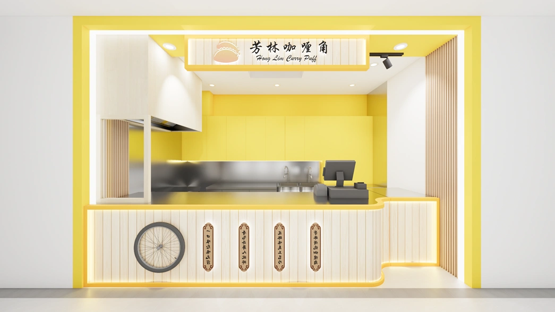
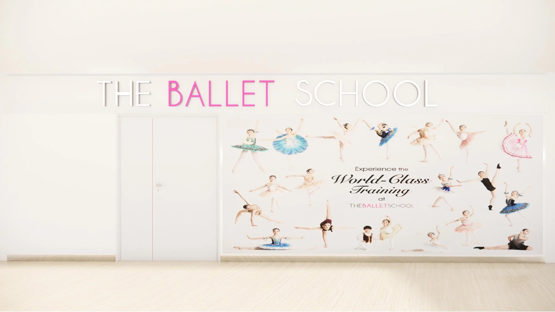
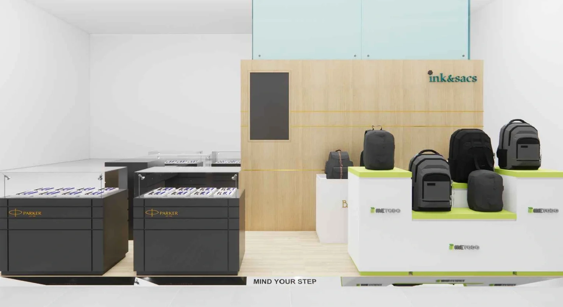
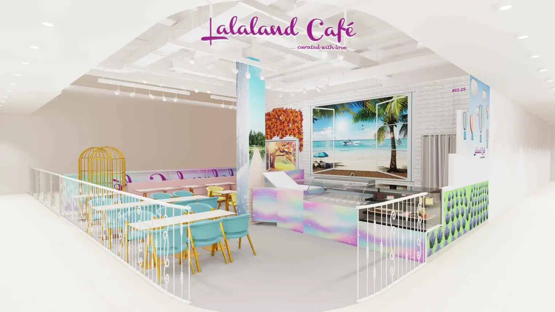
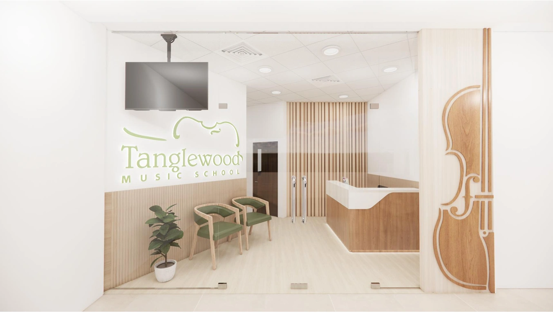
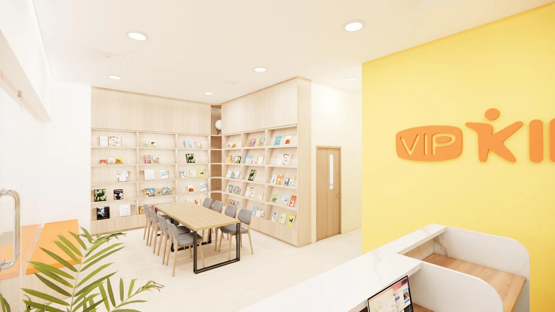
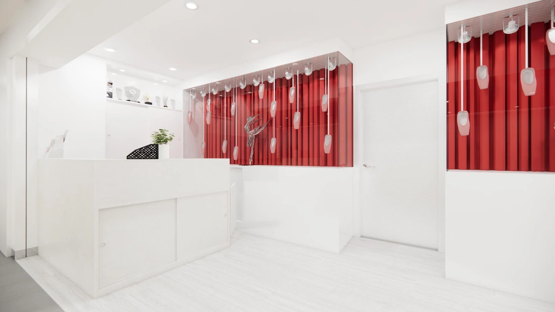
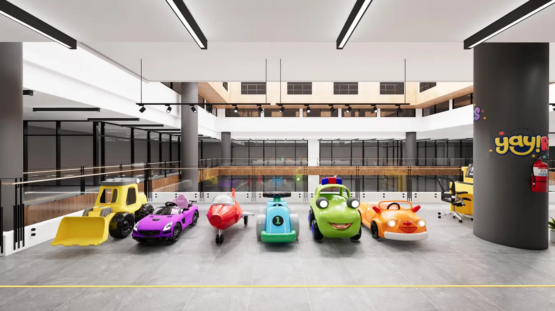
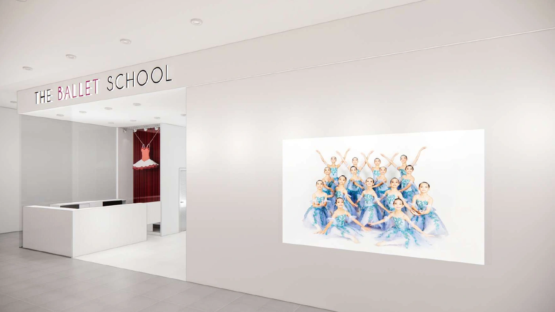
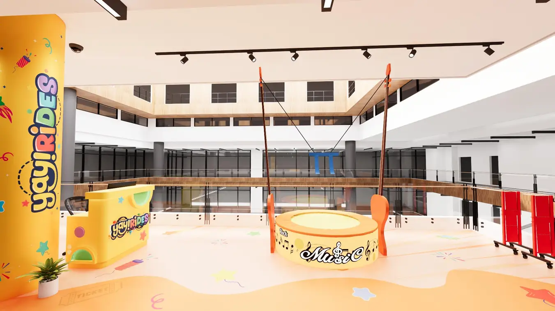
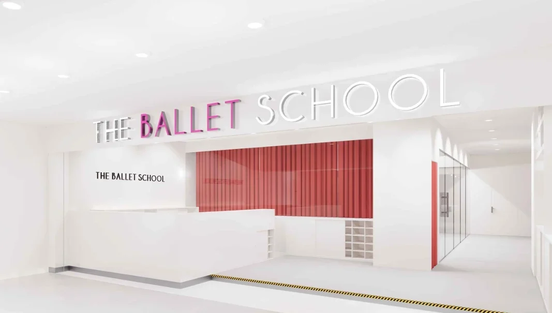
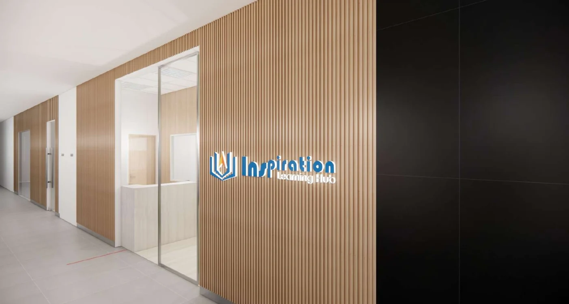
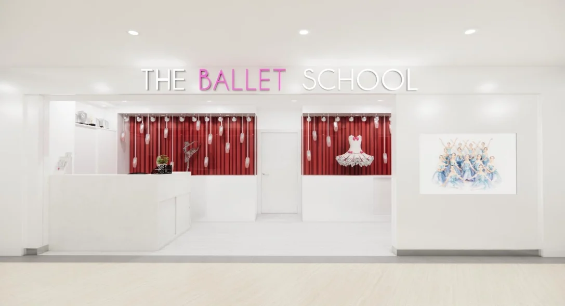
Here is a sample of commercial fit-out, renovation and reinstatement work Trends Interior has completed for clients across Singapore, spanning offices, food and beverage, retail, healthcare, education and recreation.

Client feedback

What our clients say

We have helped businesses across Singapore complete their reinstatement and renovation on time and to landlord approval first time.

“Excellent office reinstatement. Work was completed on time with perfect finishing.”

Ahmed K.

“Very professional team. Smooth process from demolition to final handover.”

Jason Lim

“Affordable pricing and great quality. Recommend for renovation projects.”

Ben Chua

“Fast turnaround good communication. Everything was handled professionally.”

Daniel Tan

“We needed urgent shop reinstatement and they delivered before deadline.”

Marcus Lee

“Reliable and experienced team. Very satisfied with the results.”

Kevin Wong

Talk to one contractor about your design and build

Whether you are planning a full design and build, an A&A to an existing unit, or you simply want one main contractor to own the whole job, the earlier we see the space the more room we have to plan the design and the programme around your dates. A free site assessment is the simplest place to start.

Frequently Asked Questions about Design and Build Singapore

Design and build is a delivery method where one contractor takes responsibility for both the design and the construction of a project. Instead of hiring a designer and a builder separately, you work with a single main contractor from the first drawing to the final handover, which removes the gaps where cost, scope and blame usually fall.
A&A stands for addition and alteration works. It covers changes to an existing commercial building such as reconfiguring layouts, adding or removing partitions and structures, upgrading M&E and ACMV, and altering finishes, without putting up a new building from scratch. A&A works often need professional submissions and authority approvals, which we coordinate as the main contractor.
A main contractor takes overall responsibility for delivering a project, including planning, scheduling, coordinating trades, managing site safety and handing the completed space back to the client. With Trends Interior, the main contractor and all the trades belong to one company, so there is a single accountable party for the whole job.
In a traditional contract you appoint a designer first, then tender the completed design to a separate builder, so design and construction sit with different parties. In design and build, one contractor owns both, which usually shortens the timeline, keeps the budget accountable to one party, and removes the finger-pointing when something does not match the drawings.
Many A&A works to commercial buildings require submissions and approvals, for example to BCA, SCDF or the building's management, depending on what is being changed. As the main contractor we coordinate the required submissions and carry out the works to the approved conditions.
Cost depends on the size of the space, the scope of the design, how much structural and M&E work is involved, and the finishes you choose. Because the scope of every commercial project is different, we provide a fixed-scope quotation after a free site assessment rather than a figure over the phone.
Yes. We take a project from concept and space planning through to construction and handover. Because our electrical, drywall and partition, ACMV and carpentry trades are all in-house, the team that designs the space is accountable for building it.
Yes. Trends Interior is a commercial-only contractor. We handle offices, retail and F&B, and warehouse or industrial spaces, and we do not take on residential or HDB work.

Get started

Book Your Free Site Assessment

Tell us about your space and your timeline, and our team will get back to you with the next steps. Complete the form below and we will be in touch.

Get a Free Quick Enquiry

Scroll to Top