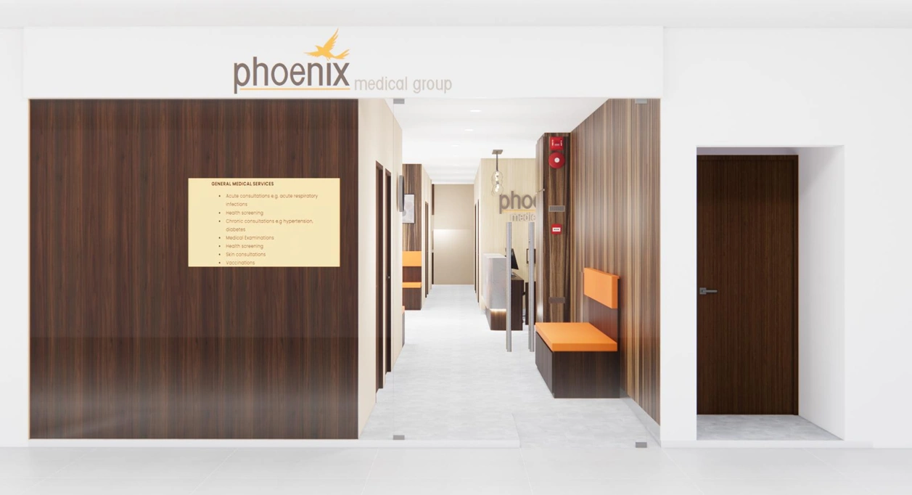
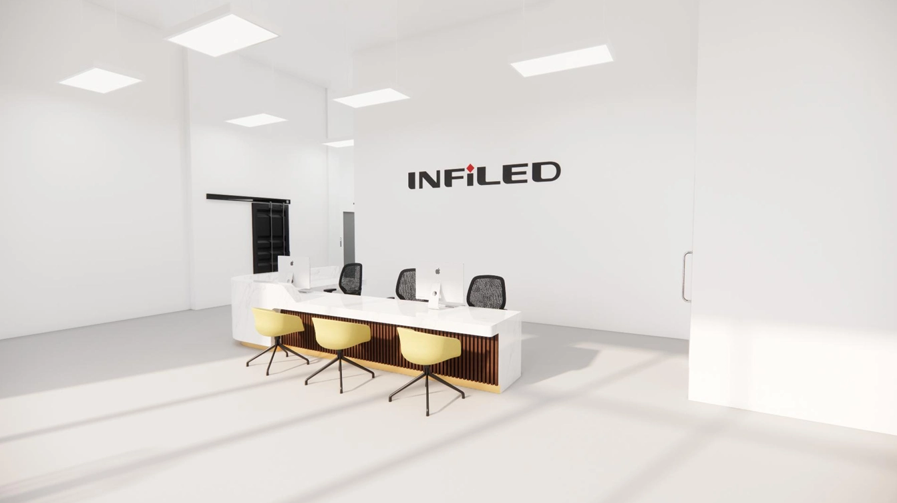
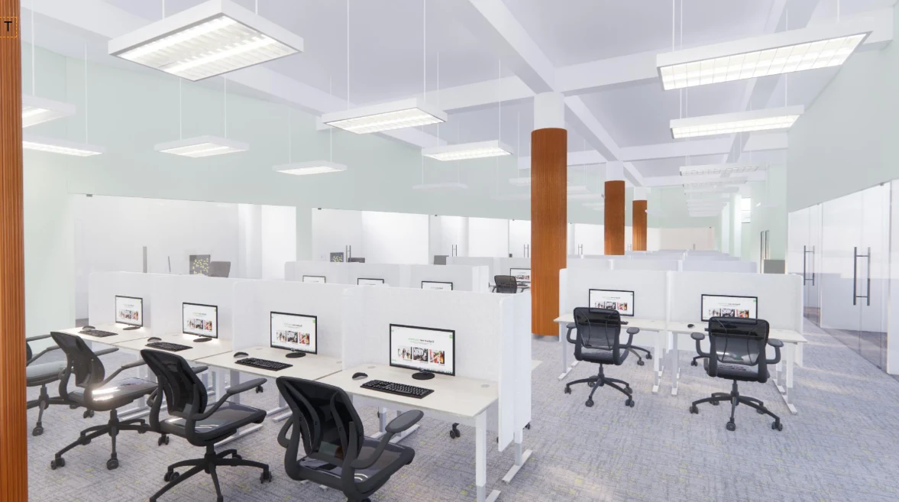
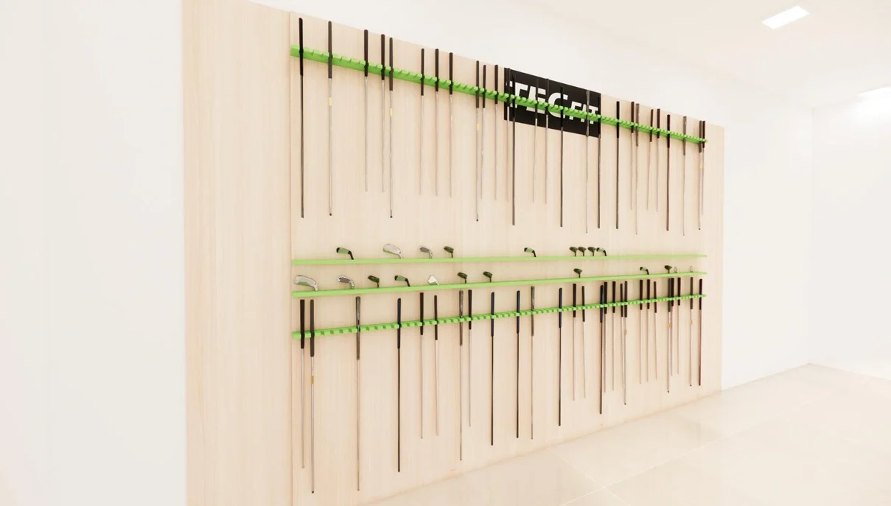
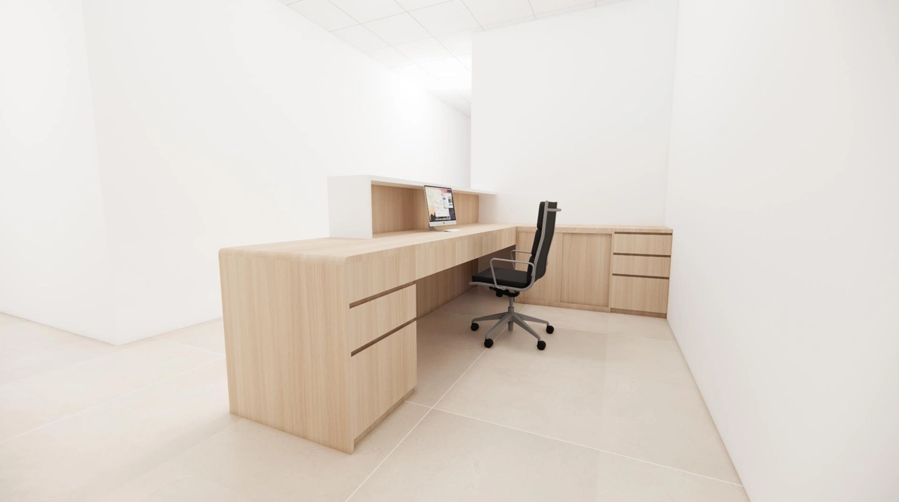
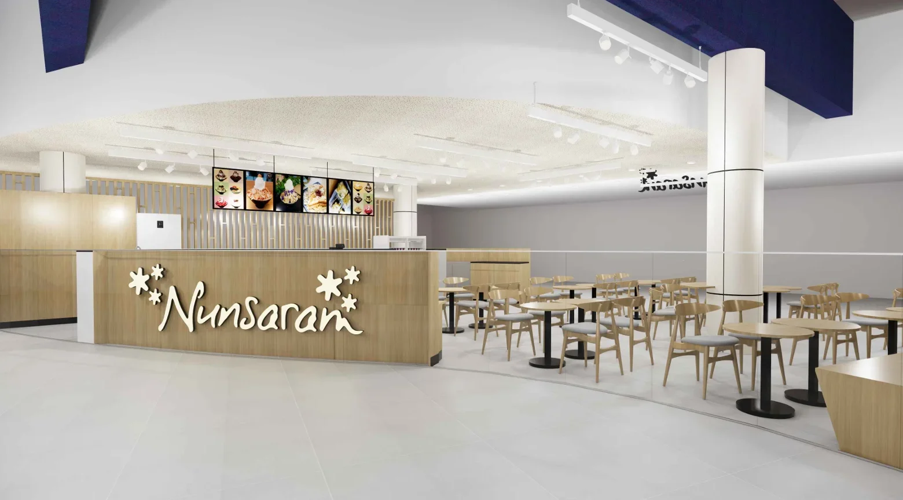
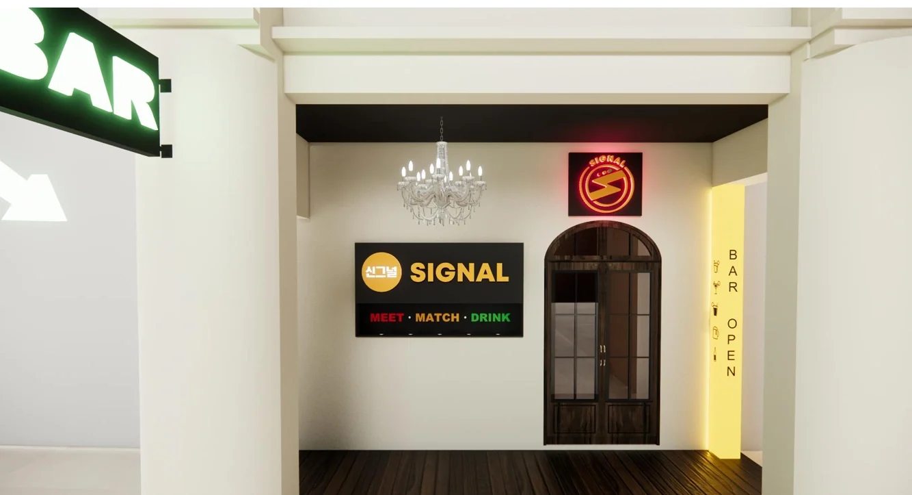
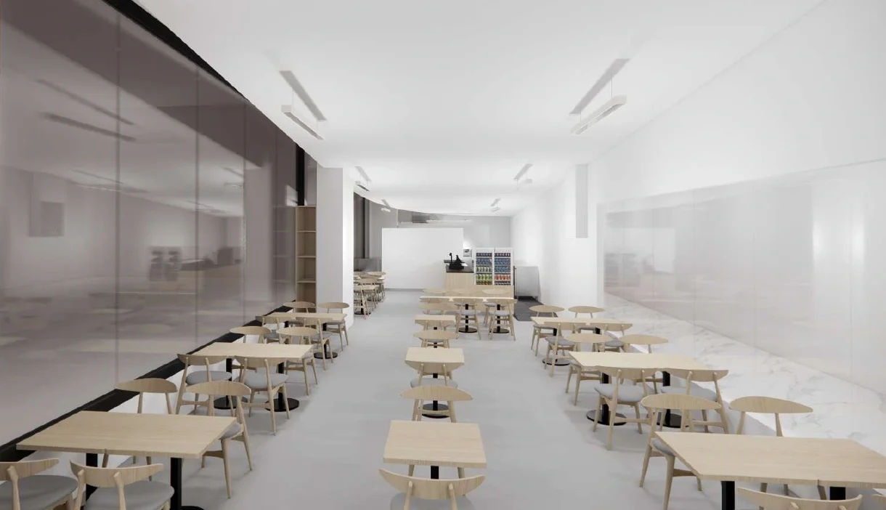
Commercial Interior Design in Singapore, Designed and Built by One Team
A commercial space has to earn its rent. It needs to suit how your team works, carry your brand, and be built on time and on budget. Trends Interior is a commercial interior design and build contractor in Singapore that does both under one roof, so the design is checked against real costs and buildability as it is drawn. We have run commercial design and renovation projects since 1988, we are BCA-registered, and we keep every trade in-house.
Established 1988
BCA-registered
All trades in-house, no subcontracting
Commercial only
Design that fits how your commercial space actually works
Good commercial interior design starts with how the space is used, not with a mood board. Before any finishes are chosen, we look at the workflow: how people move through the space, where they collaborate and where they need quiet, how customers are guided through a shop or restaurant, and how stock or equipment moves through an industrial unit. The layout is then planned around that reality so the finished space supports the work rather than getting in its way.
From there we layer in the things that make a space feel like yours: brand, light, materials and the staff experience. An office that people are glad to come into, a shop that holds attention, and an F&B space that turns tables all come from design decisions made with the day-to-day in mind. That is the difference between a space that simply looks finished and one that works.
Why design-and-build beats a pure design studio
A pure design studio produces drawings, then hands them to a separate contractor to price and build. That handover is where projects drift. The design comes back over budget, details turn out to be impractical on site, and no single party owns the outcome when something does not fit.
Trends Interior is a design-and-build contractor, not only a design house. The team that designs your space also builds it, so every layout and detail is checked against real costs and real site conditions while it is still on paper. Our design-and-build and construction management approach means one accountable team from concept to handover, which is what keeps the design buildable on time and on budget. The same model underpins our office interior design work, where the gap between a designer and the trades is usually where the schedule slips.
What our commercial interior design service covers
Space planning and layout built around your workflow, headcount and customer flow
Concept and brand-led design, finishes, lighting and material selection
Technical drawings, M&E and ACMV coordination, and authority and building management submissions
Custom carpentry and joinery produced in our own workshop
Partitions, false ceilings, flooring, electrical and full fit-out construction
Project management, site coordination and handover to a working, ready-to-use space
What office interior design and build costs in Singapore
The cost of office interior design and build in Singapore depends on the size of the space, the standard of finishes you choose, and how much M&E, ACMV and carpentry the layout calls for. A simple refresh sits at one end of the range, while a full design and build with bespoke joinery and reconfigured services sits at the other.
Because we design and build in-house, the design is costed as it develops, so you see a realistic figure early rather than a number that changes at tender. We confirm the price with a fixed-scope quote (always negotiable, & match the best market price) after a free site assessment, with no padded line items and no surprises at handover.
How it works
How a project runs, step by step
01
Free site assessment
02
Concept and space planning
03
Costing and fixed-scope quotation
04
Detailing and submissions
05
In-house build
06
Handover
Commercial interior design for every sector
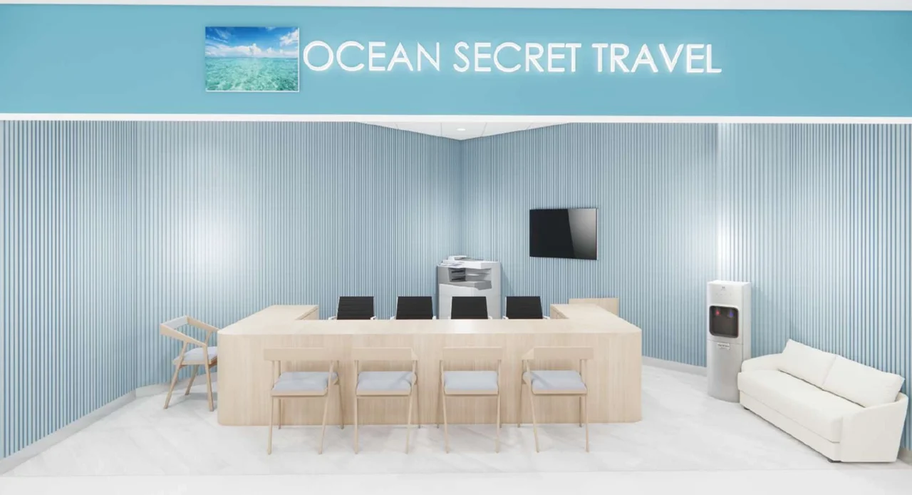
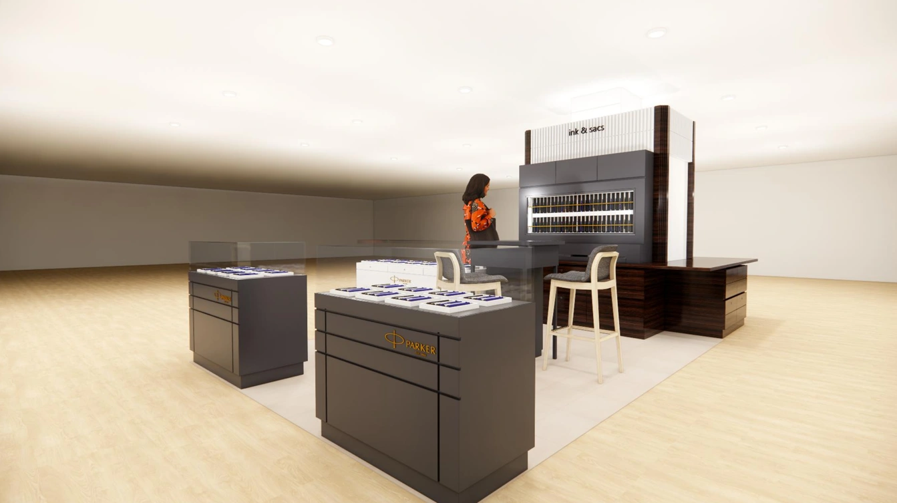
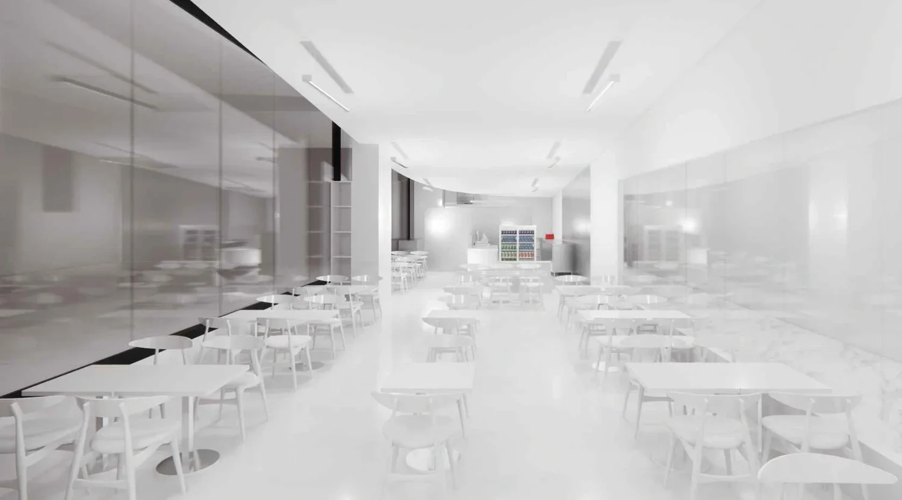
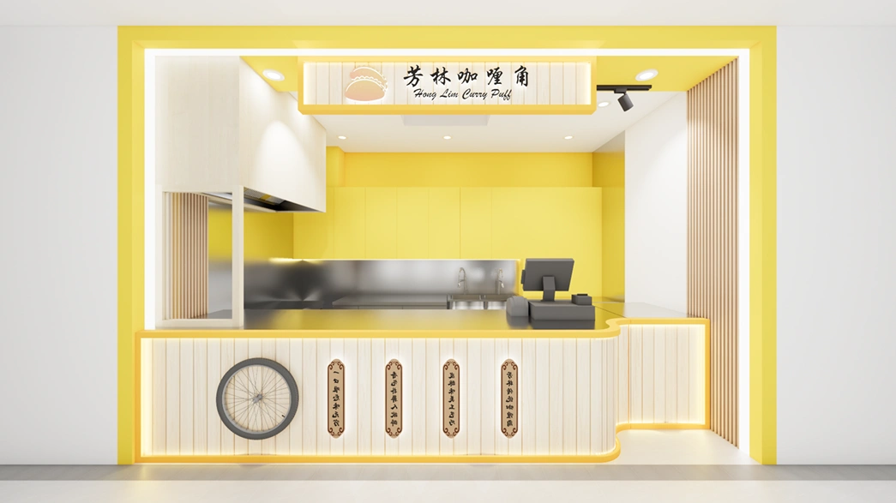
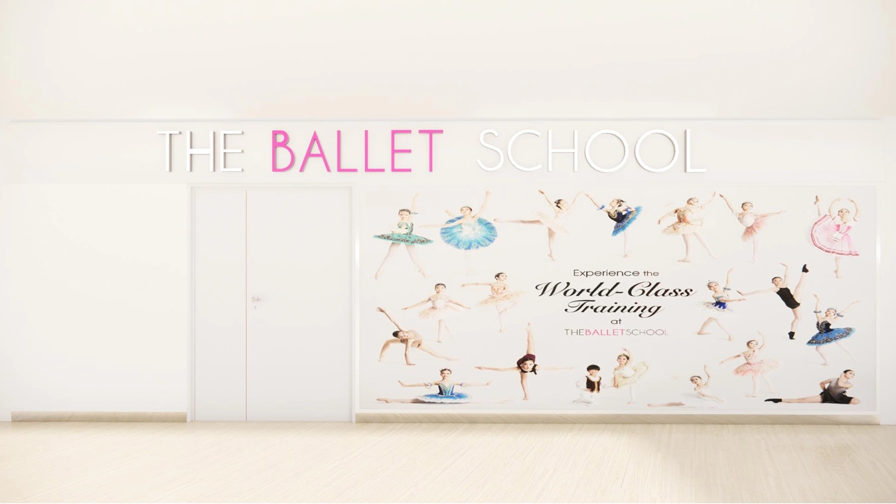
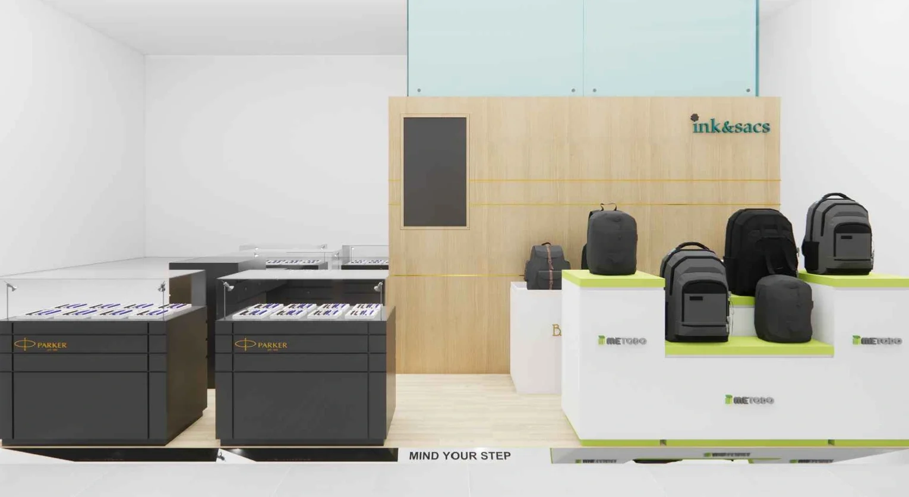
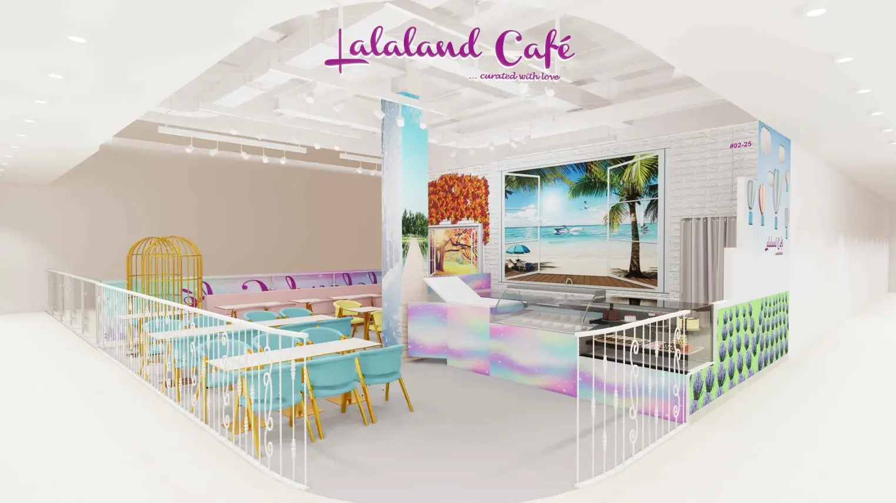
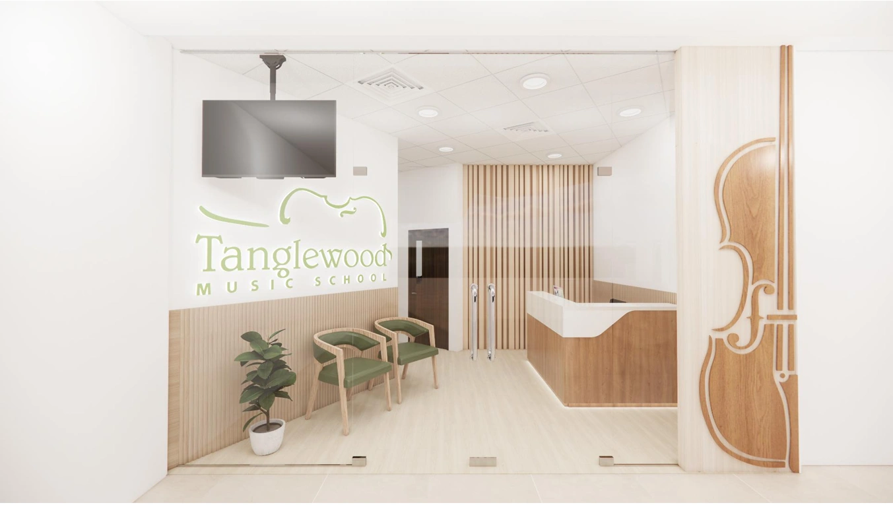
Trends Interior is a commercial-only contractor, so we do not take on residential or HDB work. We design and build offices, retail and shop units, F&B and hospitality spaces, and warehouse or industrial units across Singapore. If your project is more of a refresh than a redesign, our team also handles office renovation and interior fit-out under the same in-house model, and the custom joinery is produced through our own commercial carpentry workshop.
Why choose Trends Interior for commercial interior design
Established 1988
With over three decades of commercial design and build projects in Singapore.
BCA-registered
So you are working with a contractor recognised by the building authority.
Design and build under one roof
So the design is buildable on time and on budget.
All trades in-house
Which means one accountable party and a schedule that holds.
Commercial specialists
Not a general firm that also does homes.
Our work
Project Showcase: Commercial Projects Across Singapore
Client feedback
What our clients say
We have helped businesses across Singapore complete their reinstatement and renovation on time and to landlord approval first time.
EXCELLENT Based on 5 reviews Posted on Google Connie ChanTrustindex verifies that the original source of the review is Google. Super smooth reinstatement process! Team was punctual, professional, and left the office spotless. Zero defects during handover to landlord. Will definitely engage them again. 🙌Posted on Google Ammu BKTrustindex verifies that the original source of the review is Google. I had an excellent experience with this reinstatement contractor! 💯 The team was incredibly professional, delivering on time while upholding exceptional quality. 🌟 They managed everything flawlessly, from initial site inspection to final handover. Highly recommend them for reliable reinstatement services in Singapore! ✨👍Posted on Google Zack MacTrustindex verifies that the original source of the review is Google. Our office renovation with Trends Interior was a truly positive experience! 🤩 The team was professional, completing the project on schedule. The modern, clean design was spot on. Communication was smooth throughout. Highly recommend for any Singapore interior needs! ✨👍💯Posted on Google Deepesh NPTrustindex verifies that the original source of the review is Google. We engaged this contractor for our factory renovation in Singapore and were very impressed with the overall experience. The team was professional, responsive, and highly knowledgeable about industrial requirements. They managed the project efficiently, kept to the timeline, and ensured all works were completed to a high standard. Communication was clear throughout, and they were proactive in solving on-site challenges. The final result met our expectations in both functionality and quality. Highly recommended for anyone looking for a reliable factory renovation contractor in Singapore.Posted on Google Peter EngTrustindex verifies that the original source of the review is Google. fast response with quotation avail within 2day
“Excellent office reinstatement. Work was completed on time with perfect finishing.”

Plan your commercial space with one team
Frequently Asked Questions about Commercial Interior Design Singapore
Commercial interior design is the planning and design of a workspace, shop, restaurant or industrial unit around how the business actually operates, its brand, and the people who use it daily. It covers space planning, layout, finishes, lighting and joinery, and it should be tied to a realistic build budget and programme from the start.
A pure design studio produces drawings and then hands them to a separate contractor to build. A design-and-build contractor like Trends Interior designs and constructs with one team, so the design is checked against real costs and buildability as it is drawn, and there is no gap between the designer and the people doing the work.
Office interior design and build cost depends on the size of the space, the standard of finishes, and how much M&E, ACMV and carpentry the layout calls for. Because we design and build in-house, the design is costed as it develops, so you see a realistic figure early. We confirm a fixed-scope quote after a free site assessment.
Both, under one roof. Trends Interior is a design-and-build contractor, not a pure design studio, so the same team that designs your commercial space also builds it. That keeps the design buildable on time and on budget.
We design offices, retail and shop units, F&B and hospitality spaces, and warehouse or industrial units. We are a commercial-only contractor, so we do not take on residential or HDB work.
It depends on the size and complexity of the space, but because design and build run with one in-house team there is no handover delay between a designer and a separate contractor. We set a programme around your move-in or opening date at the start and schedule the trades backwards from it.
Yes. We handle building management and MCST submissions and work within their permitted hours and authority requirements. We are BCA-registered, so you are working with a contractor recognised by the building authority.
Get started
Book Your Free Site Assessment
Tell us about your space and your timeline, and our team will get back to you with the next steps. Complete the form below and we will be in touch.