Partition Walls and False Ceilings for Offices and Commercial Units

You need new rooms framed, a department separated, or a tired ceiling brought up to standard, and you want it done without a string of subcontractors blaming each other. Trends Interior is a false ceiling contractor Singapore businesses use that also builds drywall and glass partitions, all with our own in-house crews. We have run commercial interior projects since 1988, we are BCA-registered, and the same team that frames your walls sets out the ceiling and coordinates the lighting and air-conditioning above it.

Established 1988

BCA-registered

All trades in-house, no subcontracting

Commercial only

Partitions and false ceilings, two trades that shape every office

Partitions and ceilings do most of the quiet work in a commercial space. Partition walls turn an open shell into meeting rooms, manager offices and separated departments, while a false ceiling hides the ducting, wiring and pipework above your head and gives lighting, sprinklers and air-conditioning a clean surface to sit in. Get them right and the space feels finished and works properly. Get them wrong and you live with crooked lines, noise bleed between rooms, and light fittings that miss their marks.

Both are core in-house trades for us, which is why we handle them as a standalone package or as part of a larger fit-out. If you are reworking a whole unit, partitions and ceilings fold straight into our interior fit-out and office renovation programmes rather than being handed to an outside crew.

Types of partition wall we build

As a partition wall contractor in Singapore we build the full range used in commercial spaces, matched to how each area is used:

Drywall partitions

A steel stud frame lined with plasterboard, the standard choice for solid full-height walls between rooms and departments.

Acoustic partitions

A drywall partition with cavity insulation, double plasterboard and sealed junctions to keep meeting rooms and HR offices private.

Glass partitions

Framed or frameless glass that divides space while keeping daylight and sightlines, common for meeting rooms and manager offices.

Fire-rated partitions

Where the layout or the building requires a rated separation.

Most offices use a mix. A drywall partition for the solid walls, an acoustic build-up where conversations need to stay in the room, and glass where you want the space to feel open. We help you decide what each area actually needs so you are not over-specifying every wall.

Types of false ceiling we install

A false ceiling, also called a suspended ceiling, is hung below the structural slab to conceal services and carry your lighting and air-conditioning. We install the systems commonly used in Singapore offices and commercial units:

Plasterboard (gypsum) ceilings for a flush, seamless, paint-ready finish.

Mineral-fibre tile-and-grid ceilings for easy, repeated access to the services above.

Bulkheads to step the ceiling, frame a reception or feature area, and hide beams or ducting.

Ceiling set-out for recessed lighting, sprinklers and air-conditioning diffusers so everything lands square on the grid.

The right ceiling depends on the look you want and how often you need to reach the M&E above it. A plasterboard ceiling gives the cleanest finish, while a tile-and-grid system trades a busier look for quick access whenever the services need attention.

Choosing a false ceiling contractor: Singapore offices need one in-house team

Partitions and ceilings sit right where the trades collide. The ceiling grid has to line up with the light fittings, the sprinkler heads and the air-conditioning diffusers, and the partitions have to land where the air-con zoning and the electrical points expect them. When each of those trades belongs to a different company, that coordination is where things clash and the programme slips.

Trends Interior keeps electrical, drywall and partitions, ACMV and our own carpentry production in-house. The crew framing your walls and the crew running the commercial electrical and ACMV work answer to the same project lead, so the ceiling is set out around the services from the start rather than patched to fit them afterwards.

What partitions and false ceilings are used for

Creating meeting rooms, manager offices and private rooms in an open floor plate.

Separating departments or tenants while keeping a single, tidy floor.

Acoustic separation so calls and discussions do not carry across the office.

Concealing M&E, ducting, wiring and pipework behind a clean ceiling line.

Carrying lighting, sprinklers and air-conditioning on a level, well-set-out grid.

What a partition and false ceiling project costs

Partition and false ceiling pricing depends on the linear metres of wall, the ceiling area in square metres, and the specification. A run of glass partitions costs differently to plain drywall, an acoustic build-up adds insulation and a second board layer, and a plasterboard ceiling and a tile-and-grid ceiling sit at different price points. A drywall partition is usually the most economical way to add solid rooms.

Because every layout is different, we do not quote a flat rate over the phone. We measure the space, confirm the specification with you, and give a fixed-scope quotation (always negotiable, & match the best market price) after a site assessment, with no padded line items.

How it works

How the work runs, step by step

01

Site assessment

We visit the unit, take measurements, and talk through how each area will be used.

02

Layout and specification

We set out the partition lines and ceiling grid and agree the materials and acoustic needs.

03

Fixed-scope quotation

You get a clear quote tied to the linear metres, ceiling area and finishes agreed, and avoid any variation cost.

04

In-house installation

Our own crews frame the partitions, install the ceilings, and coordinate the lighting and ACMV above.

05

Finishing and handover

Taping, jointing, painting and a final check so the lines are clean and the fittings sit square.
We carry out the works within your building management’s permitted hours, so there is no disruption to neighbouring tenants and no surprises on access.

Part of a fit-out, or a standalone job

Trends Interior is a commercial-only contractor, so we do not take on residential or HDB work. Partitions and ceilings can run as a standalone package when you only need to add a few rooms or replace a ceiling, or they can sit inside a larger project. When we plan the whole space, they are coordinated with our commercial interior design and built alongside our in-house commercial carpentry under one accountable team.

Why choose Trends Interior for partitions and false ceilings

Established 1988

With over three decades of commercial partition and ceiling work in Singapore.

BCA-registered

So you are working with a contractor recognised by the building authority.

All trades in-house

So the ceiling, partitions, electrical and ACMV are set out together and one team owns the result.

Commercial specialists

not a general renovation firm that also does homes.

Our work

Project Showcase: Commercial Projects Across Singapore

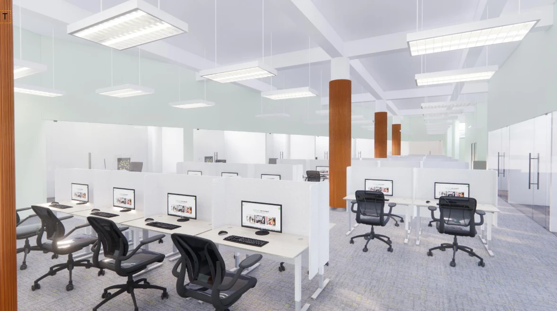
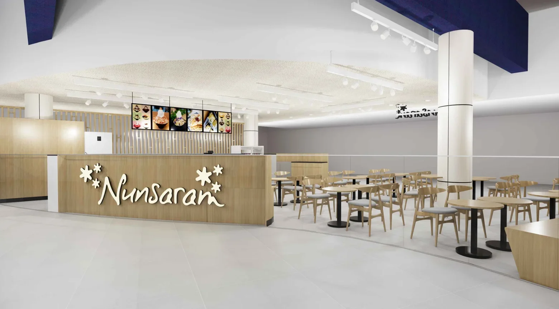
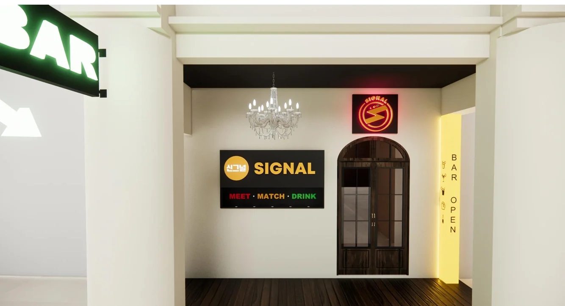
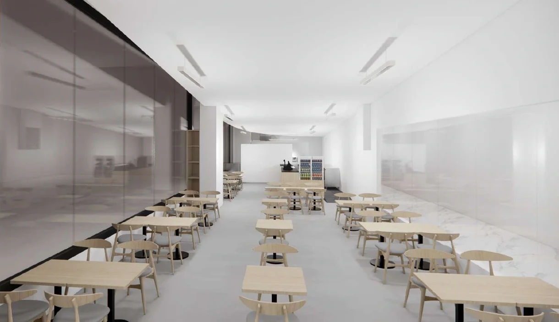
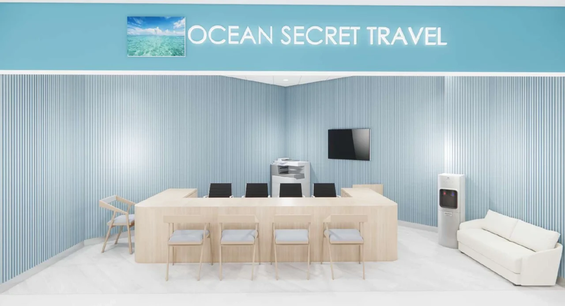
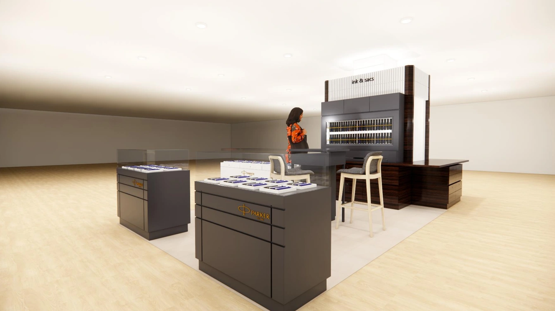
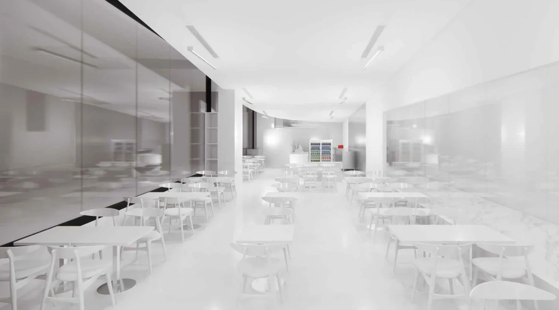
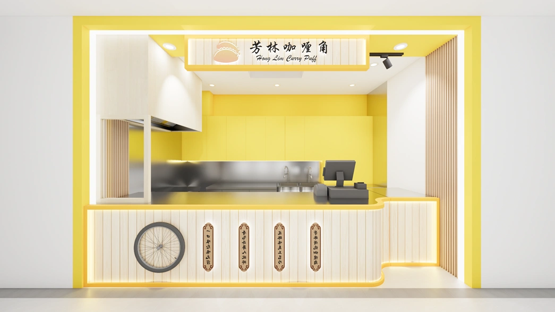
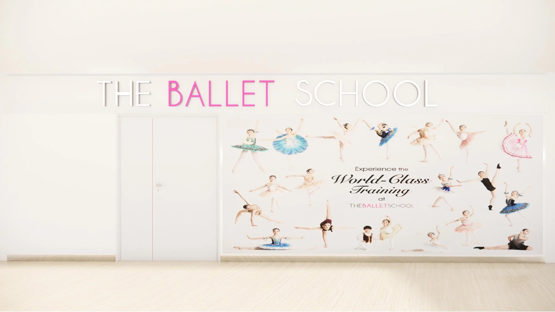
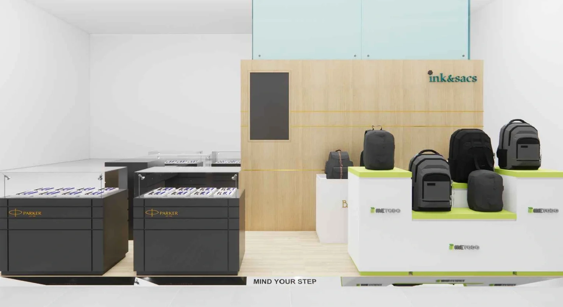
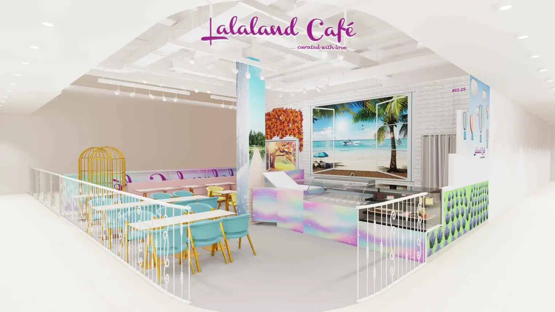
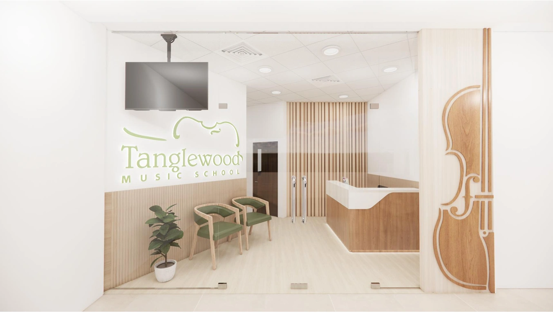
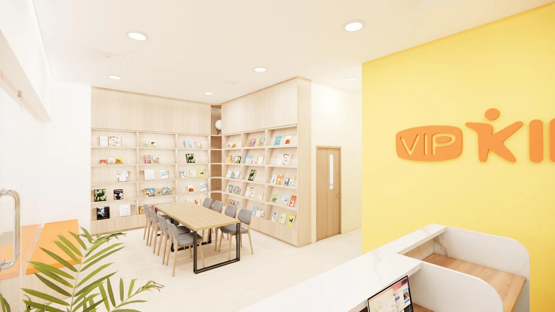
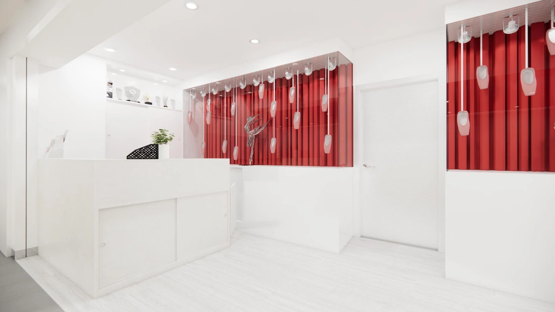
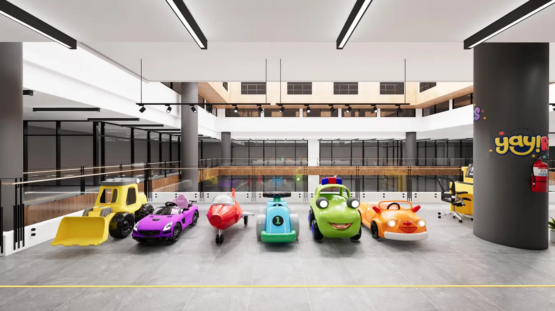
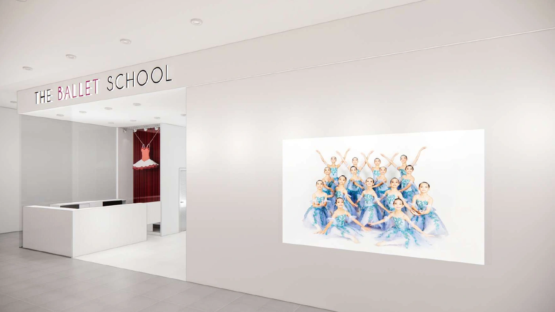
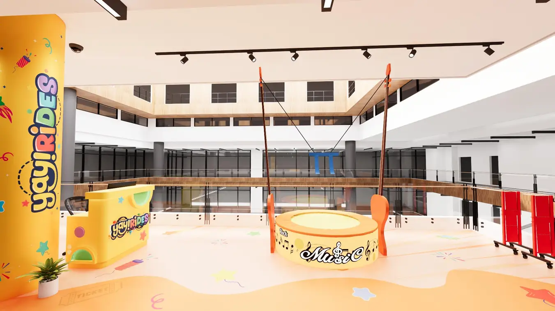
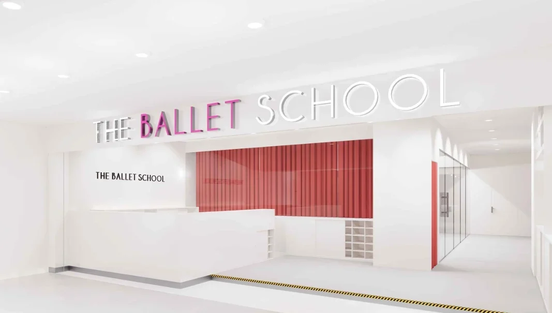
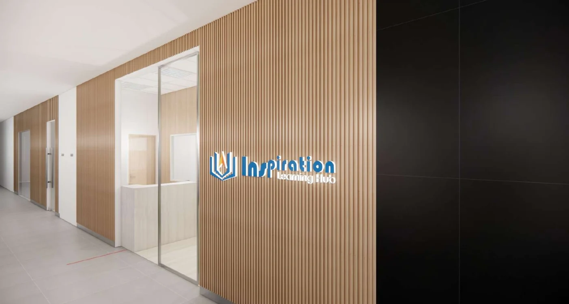
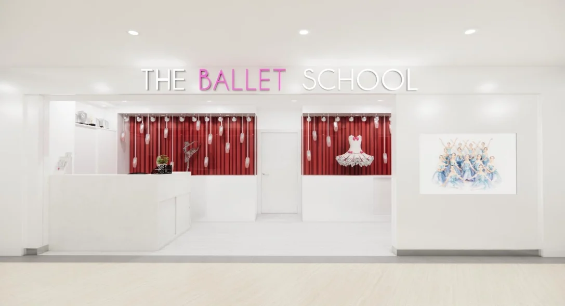
Here is a sample of commercial fit-out, renovation and reinstatement work Trends Interior has completed for clients across Singapore, spanning offices, food and beverage, retail, healthcare, education and recreation.

Client feedback

What our clients say

We have helped businesses across Singapore complete their reinstatement and renovation on time and to landlord approval first time.

“Excellent office reinstatement. Work was completed on time with perfect finishing.”

Ahmed K.

“Very professional team. Smooth process from demolition to final handover.”

Jason Lim

“Affordable pricing and great quality. Recommend for renovation projects.”

Ben Chua

“Fast turnaround good communication. Everything was handled professionally.”

Daniel Tan

“We needed urgent shop reinstatement and they delivered before deadline.”

Marcus Lee

“Reliable and experienced team. Very satisfied with the results.”

Kevin Wong

Get your partitions and ceiling scoped properly

Whether you are adding a couple of meeting rooms or framing out a whole floor, the cleanest result comes from setting the partitions and the ceiling out together with the services that run through them. As an office partition contractor in Singapore with the ceiling and M&E trades under one roof, that is exactly how we plan it. The earlier we see the space, the more room we have to get the layout right the first time.

Frequently Asked Questions about False Ceiling Contractor Singapore

A false ceiling contractor installs a suspended ceiling below the structural slab to conceal ducting, wiring and pipework, and to carry lighting, sprinklers and air-conditioning diffusers. For commercial units this is usually a plasterboard or mineral-fibre tile system set out to a clean, level grid.
A drywall partition is a stud frame lined with plasterboard, used for solid, full-height walls between rooms or departments and easy to insulate for acoustics. A glass partition uses framed or frameless glass to divide space while keeping light and sightlines, common for meeting rooms and manager offices. Many offices use both together.
Partition and false ceiling pricing depends on the linear metres of wall, the ceiling area in square metres, and the specification, such as glass versus drywall, acoustic rating, and the type of ceiling tile. Because every layout is different, we quote a fixed scope after a site assessment rather than a fixed rate over the phone.
Yes. An acoustic drywall partition uses insulation in the cavity, a double layer of plasterboard, and proper sealing at the head, base and junctions to reduce sound transfer. This is the usual choice for meeting rooms, HR offices and any space where private conversations need to stay private.
Yes. Partitions and false ceilings are core in-house trades for us, so they integrate cleanly into a full office fit-out or renovation. They can also be done as a standalone package if you only need to add rooms or replace a ceiling in an existing space.
We install plasterboard (gypsum) ceilings for a flush, seamless finish, mineral-fibre tile-and-grid ceilings for easy access to services above, and bulkheads to step or feature the ceiling and hide beams or ducting. The choice depends on the look you want and how often the services above need to be accessed.
Because our electrical and ACMV trades are in-house, the ceiling grid is set out so light fittings, sprinklers and air-conditioning diffusers land in the right place, and partitions are coordinated with the air-con zoning. One team plans the ceiling and the services together, so there is no clash on site.
A small set of partitions and a single-room ceiling can be done in a few days, while a full floor of meeting rooms and ceilings takes a couple of weeks. We confirm the programme at the site assessment and work within your building management's permitted hours.

Get started

Book Your Free Site Assessment

Tell us about your space and your timeline, and our team will get back to you with the next steps. Complete the form below and we will be in touch.

Get a Free Quick Enquiry

Scroll to Top