
Quick answer: Plan an office renovation in Singapore in seven steps: set the brief and budget, appoint a design and build team, develop the layout, secure landlord and authority approvals, agree the programme, build in phases, then hand over. Most office renovations take eight to fourteen weeks.
Most office renovations that go over time and over budget were not badly built. They were badly sequenced. The design was signed off before anyone confirmed what the landlord would permit, the M&E was resolved after the ceiling design was fixed, or the approvals were submitted in the week the works were meant to start. By the time those problems surface, the moving date has already been communicated to staff and the pressure to compress the programme is coming from inside the business.
This guide sets out the sequence that avoids that, the realistic office renovation timeline for a Singapore commercial unit, the approvals you will need, and the design ideas worth the money.
The seven steps of an office renovation
- Set the brief and the budget. Headcount now and in three years, how the teams actually work, meeting and collaboration needs, and a real number. A brief written around square footage alone produces a space that fits people but does not suit them.
- Appoint the team. Either a designer plus a separate contractor, or a single design and build team. This decision shapes everything after it.
- Develop the layout. Space planning, zoning, then the detail. M&E should be coordinated at this stage, not after the design is frozen.
- Secure approvals. Landlord consent, building management and MCST submissions, and any authority approvals the works trigger.
- Agree the programme. Fix the sequence, the working hours, and the site access arrangements before mobilising.
- Build. In phases if you are staying in occupation, in one run if the unit is vacant.
- Hand over. Snagging, testing and commissioning, then occupation.
The step that most often gets skipped is the fourth, and it is the one that cannot be recovered by working harder later.
A realistic office renovation timeline
Most Singapore office renovations run eight to fourteen weeks from appointment to handover, and CBD buildings commonly add two to four weeks because of stricter access, loading restrictions and shorter permitted working hours.
| Stage | Typical duration | What is happening |
|---|---|---|
| Brief and budget | 1 to 2 weeks | Requirements gathered, budget set, team shortlisted |
| Design development | 2 to 3 weeks | Space plan, layout, finishes, M&E coordinated alongside |
| Approvals and submissions | 2 to 4 weeks | Landlord consent, building management and MCST, authority submissions where triggered |
| Procurement and lead times | Runs in parallel | Joinery, long-lead finishes, M&E equipment ordered |
| Construction | 4 to 8 weeks | Strip-out, partitions, ceilings, M&E, finishes, joinery installation |
| Testing, snagging, handover | 1 to 2 weeks | Commissioning, snag list cleared, cleaning, occupation |
The approvals stage is the one most people leave out of their own estimate, and it is the one you have the least control over. Treat it as a fixed cost in time rather than something that can be accelerated by chasing.
Permits and approvals for a Singapore office renovation

Which approvals a renovation permit in Singapore requires depends on what the works actually touch. In general terms:
- Landlord consent is required by almost every commercial lease before alterations begin, and often extends to approving the contractor as well as the design.
- Building management and MCST submissions cover works within the building: permitted working hours, lift and loading access, protection of common areas, and debris removal routes.
- SCDF requirements are engaged where the works affect fire safety provisions, including sprinkler and detection layouts, emergency lighting, exit routes and compartmentation. Changes to a ceiling or a partition layout routinely affect these.
- BCA requirements apply to structural works and to the use of registered contractors for certain categories of work.
- URA considerations arise where the use of the space or the building envelope is affected, rather than for routine internal fit-outs.
Two practical notes. Fire safety is the item most often triggered without the tenant realising, because moving a partition changes sprinkler coverage and moving a ceiling changes detector positions. And any works involving electrical distribution must be carried out by appropriately licensed trades, which is a legal requirement rather than a quality preference.
The specific submissions for your project should be confirmed against your building and your scope. A contractor who has worked in the building before is genuinely faster here, because they know what that particular managing agent asks for.
Office renovation ideas that earn their cost
Not all spend returns the same value. The ideas below consistently do.
Meeting space in more than one size. Most offices are short of small rooms and oversupplied with large ones. Two-person and four-person rooms get used far more heavily than the boardroom, and they are cheaper to build.
Acoustic treatment, not just partitions. Open plan fails on noise more often than on space. Ceiling rafts, acoustic panels and soft finishes make an open floor workable, and they cost a fraction of enclosing it.
Lighting designed rather than distributed. A grid of identical fittings lights a floor evenly and flatteringly to nobody. Layered lighting with better colour rendering at desks and softer levels in circulation makes a modest office feel considered.
Power and data at the right density. Retrofitting outlets into a finished floor is disproportionately expensive. Over-provide during the fit-out, particularly in meeting rooms and collaboration areas where laptops and screens accumulate.
Storage designed in. Storage added afterwards is furniture, and it usually sits where it does not belong. Built-in storage integrated with the partition layout returns floor area.
A front of house that matches the business. Reception and the first meeting room are what clients see. This is the one area where finish quality is visible to people outside the company.
Flexibility in the partition strategy. Demountable and glass partition systems cost more initially and cost dramatically less to reconfigure, which matters if headcount is genuinely uncertain.
Renovating while staying in occupation
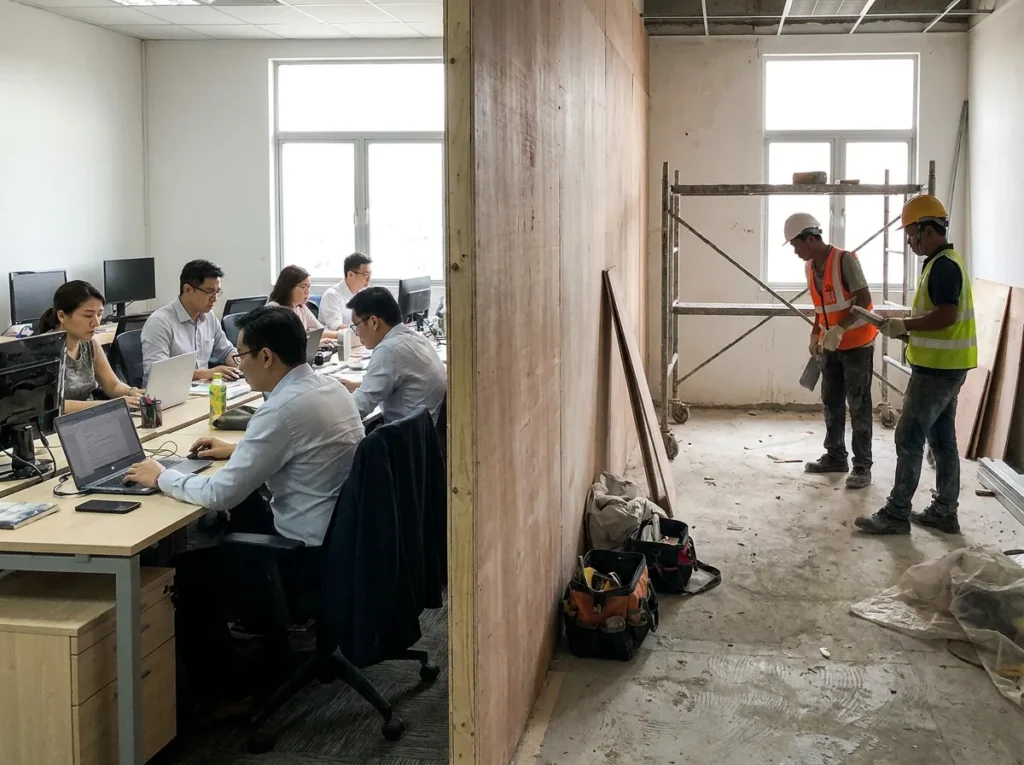
Many commercial renovations happen around a working business, and that changes the plan more than it changes the build.
Phased works mean the floor is divided and the team relocates in stages, which extends the programme but avoids the cost of temporary premises. Noisy works, particularly hacking and coring, are typically restricted to evenings or weekends by building management, and that restriction should be confirmed before the programme is priced rather than after. Dust and access have to be managed with hoarding and protected routes, and IT continuity needs planning because moving a team means moving their connectivity.
The alternative is a single continuous run in a vacant unit, which is faster and cheaper per week but requires somewhere for the business to be. Which one is right is a commercial decision, and it should be made early because it changes the programme, the price and the sequence.
Design and build, or designer plus contractor
The choice made at step two shapes everything downstream.
Under a split arrangement, a designer produces the scheme and a separate contractor builds it. The design is developed without a builder’s cost input, so the value-engineering conversation happens after you have approved a scheme you like, and changes at that point are negotiated between two parties whose interests differ. When something goes wrong on site, responsibility sits in the gap between them.
Under design and build, one team is responsible for both. Buildability and cost are considered while the design is developing, so what you approve is closer to what gets built, and there is a single point of accountability for the programme.
One distinction worth settling before you appoint anyone: if the space is being built out from bare rather than reworked, what you are commissioning is an interior fit-out rather than a renovation. The trades overlap heavily, but the sequence, the access and the price do not.
Trends Interior works on the design and build model. Electrical, drywall and partitioning, ACMV and carpentry are our own in-house crews rather than subcontractors, which is what keeps the sequence tight during construction. We have worked on commercial projects in Singapore since 2004, we are commercial only, and our projects have ranged from around S$50,000 to S$1.18M. If you are also handing back your existing unit, we cover reinstatement on the same in-house basis, and the office handover checklist covers how the two schedules should overlap.
The plan is worth more than the design
An office renovation is a scheduling exercise wearing the clothes of a design project. The layout matters, the finishes matter, and the ideas above genuinely improve how a space works. But the projects that finish on time and on budget are the ones where the approvals were understood at week one, the M&E was coordinated while the design was still moving, and the programme had a buffer that nobody needed to defend.
Start with the brief and the budget, get the approvals into the timeline honestly, and decide early whether you are building around your people or moving them out. If you are planning a renovation, our team handles commercial office renovation and fit-out in Singapore from design through to handover with all trades in-house. Tell us your target occupation date and we will build the programme backwards from it.
Planning an office renovation? Book a free site assessment and we will map the timeline, approvals and budget against your target date.
Frequently Asked Questions About Office Renovation Planning
How long does an office renovation take in Singapore?
Most office renovations run eight to fourteen weeks from appointment to handover, covering design, approvals, construction and snagging. CBD buildings commonly add two to four weeks because of tighter access, loading restrictions and shorter permitted working hours.
Do I need a permit for office renovation in Singapore?
It depends on the scope. Landlord consent and building management or MCST submissions are required for almost all commercial alterations. SCDF requirements are engaged where works affect fire safety provisions such as sprinklers, detection or exit routes, and BCA requirements apply to structural works.
What should an office renovation checklist include?
It should cover the brief and budget, appointment of the design and build team, layout development with M&E coordinated, landlord and authority approvals, the agreed programme and working hours, phased construction if staying in occupation, then testing, snagging and handover.
Can we stay in the office during renovation?
Yes, with phased works. The floor is divided and teams relocate in stages, which extends the programme but avoids temporary premises. Noisy works such as hacking and coring are usually restricted to evenings or weekends by building management, so confirm those restrictions before the programme is priced.
What is the difference between design and build and hiring a designer separately?
Under design and build, one team is responsible for both design and construction, so buildability and cost are considered while the design develops and there is a single point of accountability. With a separate designer and contractor, cost input arrives after the scheme is approved and responsibility sits between two parties.