
Quick answer: Industrial renovation fits out a warehouse or factory for operations. Reinstatement removes that fit-out at lease end. In Singapore most industrial units sit under JTC or a JTC-derived lease, so racking, anchor bolts, mezzanines, power and flooring must usually be returned to the landlord’s specified condition.
Industrial space is the least forgiving property type to hand back in Singapore. An office strip-out is mostly light partitions and finishes. A warehouse or factory handover involves anchor bolts drilled into a structural slab, racking that carried real load, power distribution sized for machinery, and often a mezzanine that was built under its own approval. Every one of those is harder to remove than it was to install, and most of them are governed by rules that do not apply to a commercial office.
This guide covers what warehouse fit out and industrial renovation involve, what a warehouse handover actually requires, and the JTC dimension that catches most industrial tenants out.
JTC and why industrial handovers work differently
Most industrial units in Singapore sit under JTC or under a lease derived from JTC terms, whether you are leasing directly, from an anchor tenant, or from a private industrial landlord operating on similar conditions.
That matters at handover for a few reasons. Industrial leases commonly specify the condition the unit must be returned in with more precision than a typical office lease, particularly on flooring, structure and any additions. Alterations often needed approval when they were installed, and that approval record becomes the reference point for what has to come out. Mezzanines, additional structures and changes affecting the building envelope are the clearest examples: if it was approved as an addition, it is usually expected to be removed.
The practical instruction is the same one that applies to every reinstatement, but it carries more weight here. Find the approval documents for anything that was built or altered during your tenancy, not just the lease clause. On industrial units, those approvals often define the scope more precisely than the clause does.
What warehouse and factory renovation involves
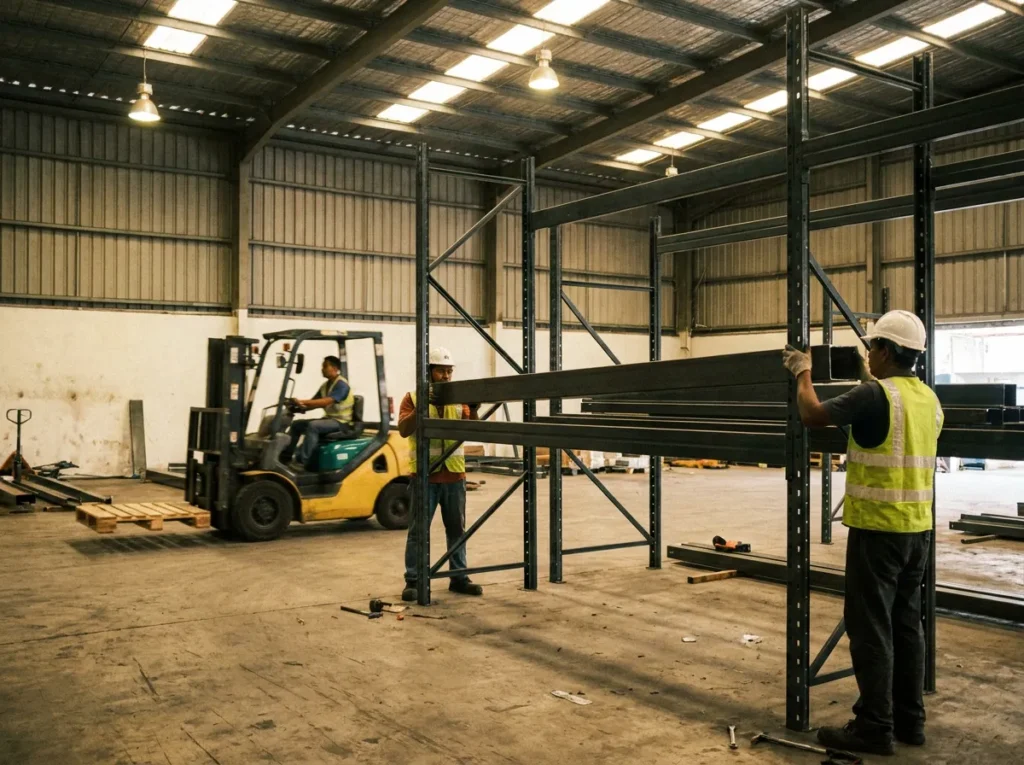
An industrial fit-out is a different set of trades from an office one, weighted toward structure and services rather than finishes:
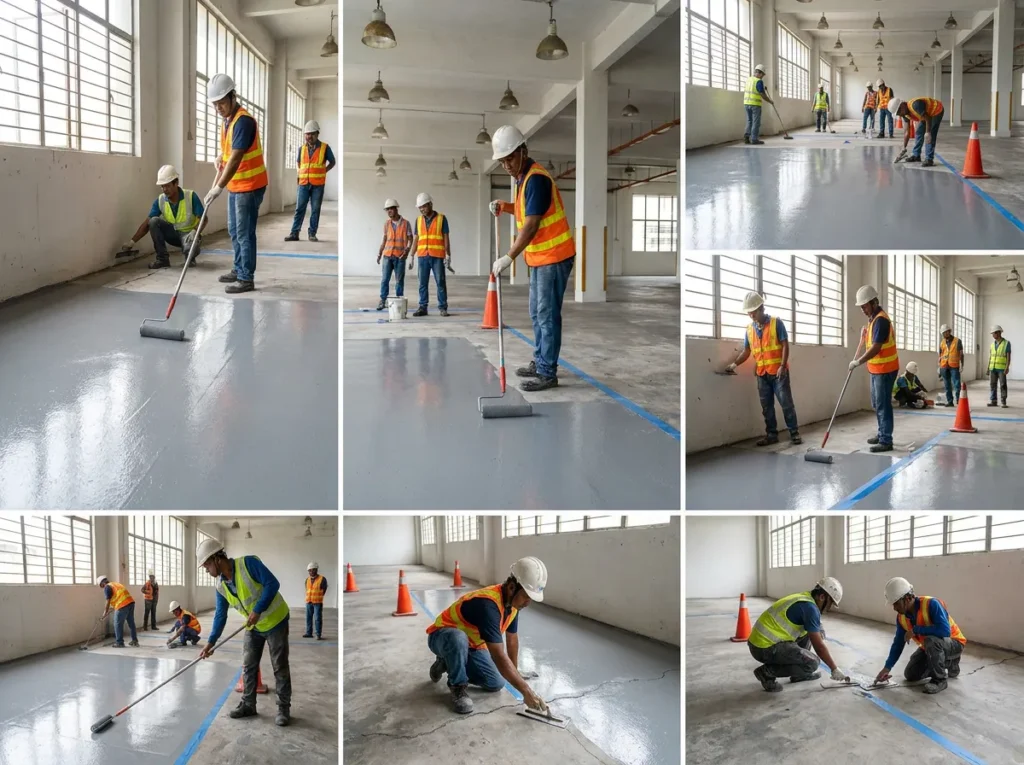
- Flooring. Epoxy or hardener coatings, joint repair, and levelling. Industrial floors take point loads and traffic that finishes in an office never see.
- Racking and storage systems, including the anchor bolts fixing them to the slab.
- Mezzanines and platforms, where additional floor area is created within the volume of the unit.
- Power distribution. Three-phase supply, distribution boards and machinery connections sized to the actual equipment load.
- Lighting. High-bay lighting designed for the ceiling height, plus emergency and task lighting.
- Ventilation and ACMV, which in a factory may include process ventilation and extraction rather than simple comfort cooling.
- Factory office renovation. The ancillary office, meeting and welfare areas built inside or alongside the industrial space, which is usually a conventional office fit-out inside an industrial envelope.
- Loading bay works, dock levellers, shutters, bollards and protection.
- Fire protection interfaces, sprinkler and detection coverage, which change when racking height or a mezzanine changes.
That last point is worth isolating. Sprinkler design in a warehouse is tied to storage height and configuration. Change the racking substantially and the fire protection design may no longer suit the arrangement, which is a compliance issue rather than a preference.
What warehouse reinstatement actually requires
At lease end, most of the list above has to come back out. The items that consistently cause difficulty:
- Racking and anchor bolts. Removing racking is straightforward. Dealing with the hundreds of anchor bolt holes left in the slab is not. Most industrial leases require the holes to be filled and the floor made good, and on a large unit this is a substantial line item in its own right rather than a snag.
- Floor coatings and repairs. Epoxy coatings, line marking, patch repairs and any damage from point loads or forklift traffic. Industrial floors show their working life clearly, and the standard the landlord will accept should be confirmed before works are priced.
- Mezzanines and additional structures. Usually the largest single item, and the one most likely to have its own approval history. Removal may involve structural work and its own submissions.
- Power and M&E. Machinery connections, additional distribution boards, compressed air lines and process services disconnected and, where required, removed back to the original supply position by the appropriate licensed trade.
- The ancillary office. Fitted-out office areas inside the unit come out as a conventional office strip-out, with the same partition, ceiling and finish works as any commercial reinstatement.
- Waste and disposal. Industrial reinstatement generates heavy waste in volume. Disposal routes, timing and access have to be agreed with the landlord or estate management, and this is a logistics problem as much as a construction one.
Scope comparison: office versus industrial handover
| Item | Office unit | Warehouse or factory unit |
|---|---|---|
| Primary works | Partitions, false ceiling, floor finishes | Racking, anchor bolts, floor coatings, mezzanine |
| Structural involvement | Rare | Common, particularly with mezzanines and platforms |
| M&E scope | Lighting, power, data, comfort ACMV | Three-phase power, machinery connections, process ventilation |
| Approvals to trace | Lease clause, landlord consent | Lease clause plus the original approval record for alterations |
| Floor obligation | Remove finishes, make good | Fill bolt holes, repair and recoat to specified condition |
| Fire protection | Sprinkler and detector positions if ceiling changes | Sprinkler design tied to racking height and configuration |
| Waste volume | Moderate | Heavy, and a logistics exercise in its own right |
The pattern across this table is that industrial handovers involve more structure, more services and more documentation. That is why they need a longer lead time than an equivalent floor area of office space, not a shorter one.
Planning the timeline
Industrial reinstatement generally needs more runway than an office of the same size. Structural items may require their own approvals, floor repair and recoating need curing time that cannot be compressed, disposal has to be scheduled around estate access, and operations frequently continue in part of the unit until quite late in the process.
Work backwards from the expiry date. Confirm the required end state and locate the approval records for any alterations at least six months out. Scope and price the works around three months out. Have the contractor appointed and submissions in with at least eight weeks to run, allowing more than you would for an office because of the structural and approval elements. Then leave a genuine buffer before the joint inspection.
Our office handover checklist sets out the general countdown, and the same logic applies here with the industrial items added and the lead times extended.
Renovating rather than exiting
Not every industrial project is a handover. Warehouse renovation while you stay in occupation is common, whether that is reconfiguring racking as throughput changes, upgrading floors that have worn, adding a mezzanine to gain area without taking more space, or building out a better ancillary office.
The constraint in an occupied industrial unit is almost always operational rather than technical. Works have to be phased around live operations, access for materials competes with loading bay traffic, and dust and noise have to be managed around people working. This is a sequencing problem, and it is one reason the in-house model helps: a single team can move trades around an operational schedule without renegotiating with three subcontractors every time the plan shifts.
How Trends Interior works on industrial projects
Trends Interior has been a commercial contractor in Singapore since 2004 and is BCA-registered. We are commercial only, covering offices, retail, F&B, medical and education alongside warehouse and industrial work.
Electrical, drywall and partitioning, ACMV and carpentry are our own in-house crews. On industrial projects the electrical capability matters particularly, because machinery connections and three-phase distribution are usually on the critical path both when fitting out and when stripping out. Where the ancillary office is part of the scope, the same team that handles commercial renovation and fit-out builds or removes it, rather than a separate firm being brought in for the office portion.
Industrial handovers reward early documentation
The difference between a warehouse handover that goes well and one that does not is rarely the quality of the strip-out. It is whether the tenant found the approval records early, confirmed what the floor and the structure had to be returned to, and gave the heavy items the lead time they needed. Anchor bolt holes, a mezzanine and a worn slab are all manageable problems with three months. They are expensive problems with three weeks.
If your industrial lease is approaching expiry, or you are reconfiguring a unit you intend to keep, our team can assess the space against your warehouse and industrial reinstatement obligations and scope the works to what the landlord will actually accept. Send us your handover date and unit details and we will tell you what the realistic programme looks like.
Handing back a warehouse or factory unit? Book a free site assessment and we will scope the racking, flooring and structural works against your lease condition.
Frequently Asked Questions About Warehouse and Factory Reinstatement
What does warehouse reinstatement involve?
Warehouse reinstatement typically involves removing racking and filling the anchor bolt holes left in the slab, repairing and recoating the floor, dismantling any mezzanine or added structure, disconnecting and removing machinery power and process services, stripping out the ancillary office, and disposing of heavy waste.
Do I need to remove a mezzanine at the end of an industrial lease?
Usually yes, where the mezzanine was added during your tenancy under its own approval. Additions approved during the lease are commonly expected to be removed at handover, so the original approval record should be located early because it often defines the scope more precisely than the lease clause.
What is the difference between warehouse renovation and reinstatement?
Warehouse renovation fits out or reconfigures an industrial unit for operations, covering flooring, racking, power, lighting and the ancillary office. Reinstatement removes that fit-out at lease end and returns the unit to the condition the lease specifies.
How long does industrial reinstatement take?
Longer than an office of the same floor area. Structural items may need their own approvals, floor repair and recoating require curing time, and heavy waste disposal has to be scheduled around estate access. Allow more lead time than a comparable commercial office strip-out.
Who is responsible for the condition of the warehouse floor?
The lease sets the standard, and industrial leases commonly specify floor condition in more detail than office leases do. Bolt holes, coating damage and wear from point loads and forklift traffic are typically the tenant’s responsibility to make good, so the accepted standard should be confirmed before works are priced.