
Quick answer: Retail interior design shapes how customers move, look and buy inside a shop. In Singapore a retail fit-out usually covers shopfront and signage, zoning and circulation, lighting, fixtures and joinery, then M&E, and it must meet the landlord or mall’s fit-out guidelines before works begin.
A shop is the only part of a retail business where the building itself does the selling. Retail store design decides what a customer sees in the first three seconds, how far into the unit they walk, what they touch, and whether they reach the till. Get the layout right and the same stock in the same location performs better. Get it wrong and no amount of merchandising rescues it, because the customer never travelled far enough into the space to see the products you make margin on.
This guide covers the parts of shop design that actually change trading performance in a Singapore retail unit, what a retail fit-out involves, and the lease-end obligation most first-time tenants do not budget for.
Start with the shopfront, because that is where the decision happens
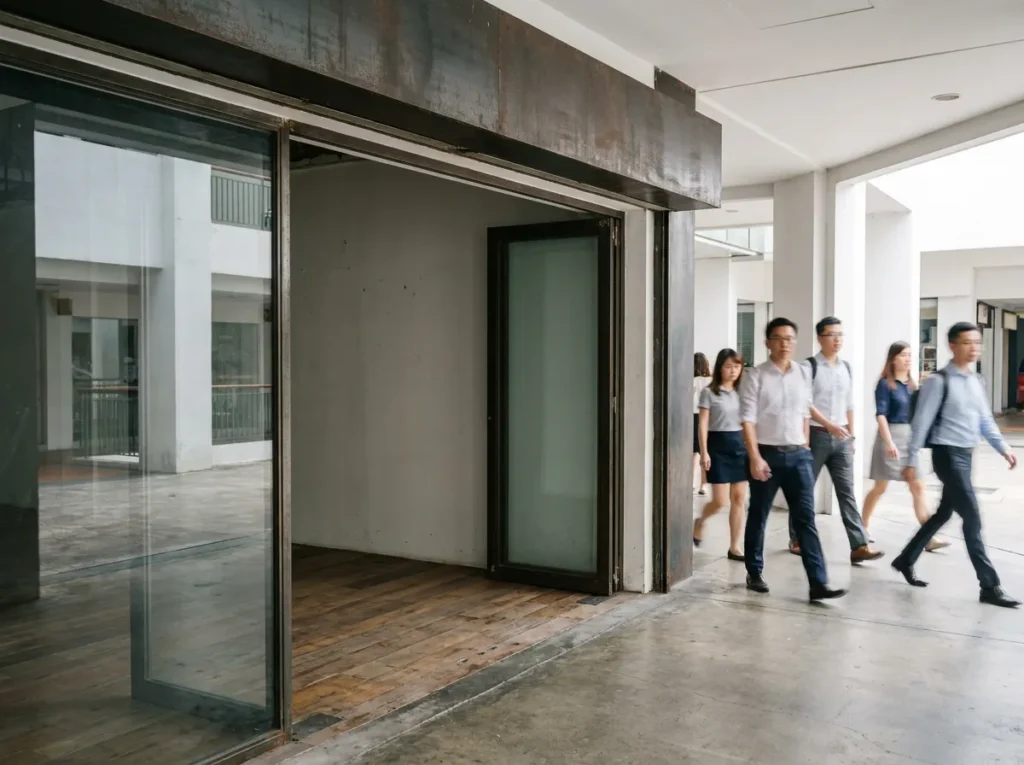
Shopfront design does one job. It converts passing traffic into people who step inside. In a mall corridor you have a very short window to communicate what you sell and whether it is for someone like the shopper walking past.
Three things carry most of that weight. Sightlines into the unit, which is why a heavily obstructed frontage almost always underperforms an open one. Signage at the right height and contrast to be read at an angle from down the corridor, not just square-on. And threshold lighting, because a unit noticeably darker than the mall corridor reads as closed even when it is not.
Mall and landlord fit-out guidelines usually govern the shopfront more tightly than anything else in the unit. Sign zones, projection limits, materials, illumination levels and the setback line are commonly prescribed, and shopfront works are the item most likely to be rejected at design submission. Check the guidelines before the design develops rather than after.
Zoning and circulation: how far the customer walks
Retail interior design is largely the management of movement. A useful way to think about the unit is in zones.
The decompression zone is the first stretch inside the entrance. Customers are adjusting from the corridor and notice very little here, so high-value displays placed immediately inside the door are routinely wasted. Keep it relatively open.
The main circulation path should lead naturally toward the back of the unit. Shoppers who reach the rear wall see substantially more of your range than those who turn back at the midpoint, so the rear wall deserves a genuine reason to walk to it: a feature display, the fitting rooms, or the category people came in for.
Dwell zones are where customers stop, compare and decide. These need width, so two people can pass without one having to break off. Aisles that are technically walkable but socially uncomfortable get abandoned.
The till and wrapping area should be visible from most of the floor without dominating the entrance, and it needs more back-of-counter space than most plans allow once bags, packaging and a POS terminal are in place.
Lighting, and why it is worth more than the fixtures
Lighting is consistently the most under-budgeted line in shop renovation ideas, and the one with the highest visible return.
Three layers do the work. Ambient lighting sets the overall level and the mood of the space. Accent lighting picks out specific products, feature walls and displays, and this is what makes merchandise look worth its price. Task lighting covers the till, fitting rooms and any area where detail matters.
Colour temperature should be chosen against what you sell. Warmer tones flatter fashion, timber, food and skin. Cooler, higher-rendering light suits electronics, jewellery, cosmetics and anything where accurate colour matters to the buying decision. Mixing temperatures inconsistently across a small unit is a common and very visible error.
| Layer | What it does | Where it goes wrong |
|---|---|---|
| Ambient | Sets the overall level and mood of the unit. | Set below the mall corridor level, so the unit reads as closed. |
| Accent | Picks out products, feature walls and displays. Makes stock look worth its price. | Cut first when the budget tightens, which flattens the whole unit. |
| Task | Covers till, fitting rooms and detail areas. | Forgotten at the counter, where staff work all day. |
| Colour temperature | Warm for fashion, timber, food. Cooler and high-rendering for electronics, jewellery, cosmetics. | Mixed inconsistently across a small unit, which is very visible. |
Lighting is also an M&E item, which means it interacts with your power capacity, your ceiling design and your landlord submission. It should be resolved during design, not treated as a finishing decision.
What a retail fit-out actually involves
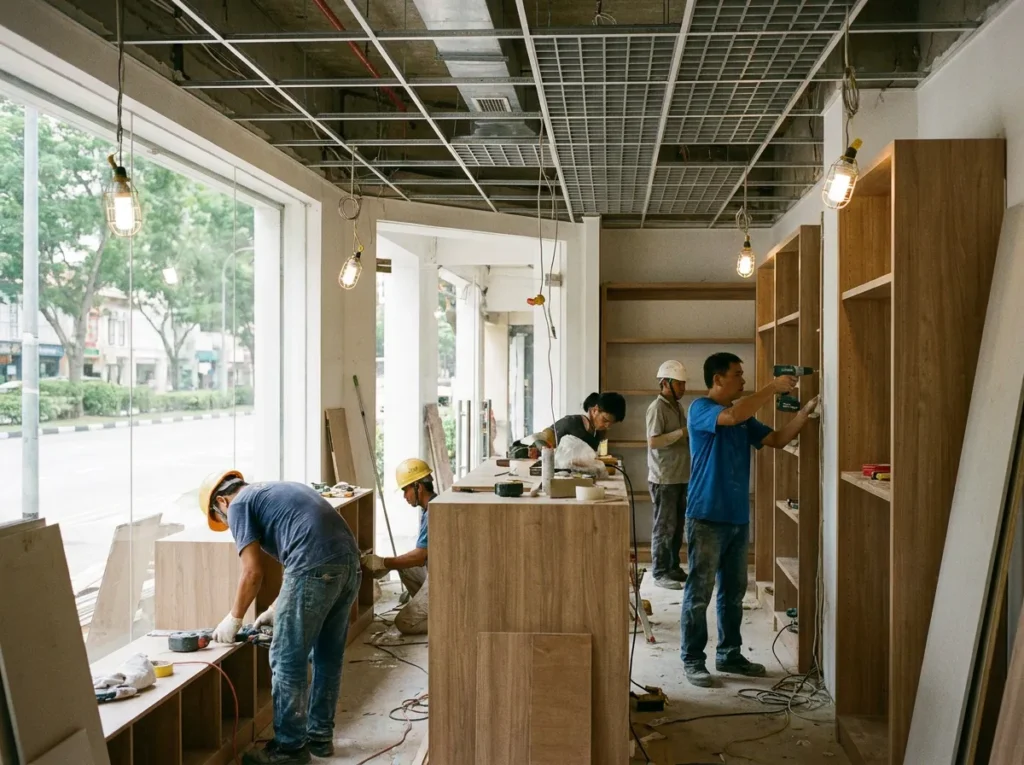
A shop fit-out in a Singapore retail unit typically covers:
- Shopfront and signage, including glazing, fascia, and any illuminated elements
- Partitions and ceilings, forming the stockroom, fitting rooms and any back-of-house
- Flooring, selected for wear as much as appearance, since retail floors take heavy traffic in a small area
- Fixtures and joinery, wall systems, gondolas, display units, counters and the till
- Electrical and lighting, including circuit distribution, socket positions and lighting control
- ACMV, cooling and ventilation for the unit including any back-of-house requirement
- Fire protection interfaces, sprinkler head positions, detectors and emergency lighting where the ceiling changes
- Finishes and making good before handover to operations
Joinery is usually the long-lead item and the one that dictates the programme. Where it is produced in-house rather than ordered from a third party, the schedule tends to hold better, because the fit-out and the fabrication are managed against the same date.
Mall fit-out guidelines and approvals in Singapore
Most retail units in Singapore sit inside a managed mall or a landlord-controlled building, and that brings a submission process before any work starts.
Expect to submit design drawings for landlord or mall management approval, work within prescribed fit-out periods, comply with the building’s guidelines on materials, signage and shopfront treatment, and carry out works within permitted hours, which in an operating mall usually means overnight. Fire safety and any works affecting sprinklers, detection or emergency lighting bring their own approval requirements.
The overnight working restriction is the one that most affects cost and programme. A fit-out that would run continuously in a vacant standalone unit runs in six or seven hour night shifts in an operating mall, and the programme has to be planned around that from the start rather than discovered in week two.
Design for the exit as well as the opening
This is the part first-time retail tenants most often miss, and it is worth planning at design stage rather than at lease end.
Your tenancy almost certainly contains a reinstatement or make-good clause requiring you to return the unit to a specified condition when the lease ends. Everything you build now, you or your successor will eventually take out. A heavily bespoke shopfront, deep structural alterations, or an extensive M&E reconfiguration all raise the eventual shop reinstatement cost, and that cost is usually secured against a deposit the landlord is holding.
None of that is an argument for building a bland unit. It is an argument for knowing the number. Ask what the end state in your clause is before the design is finalised, and our guides to what reinstatement means and to the make-good clause cover how that obligation is set.
Budgeting a shop renovation sensibly
Retail fit-out costs vary widely with unit size, the extent of M&E works, the quality of joinery and how prescriptive the mall guidelines are. Rather than quoting a single figure, three principles hold across most projects.
Spend on what the customer touches and what the customer sees first. Shopfront, lighting, and the fixtures at eye level and hand height return more than upgrades in areas customers never reach. Second, do not economise on M&E capacity, because retrofitting power or cooling into a finished unit costs several times what it costs to install during the fit-out. Third, hold a genuine contingency, because retail units in older buildings routinely reveal something behind the existing finishes.
At Trends Interior, commercial projects have run from around S$50,000 upwards, and the largest single project we have delivered was S$1.18M. Where a project lands depends far more on scope and M&E than on floor area alone.
Working with one team across design and build
Trends Interior has worked on commercial spaces in Singapore since 2004, and we are commercial only, so we do not take on residential work. Electrical, drywall and partitioning, ACMV and carpentry are our own in-house crews rather than subcontractors, and our own carpentry production matters particularly on retail, where joinery is usually the item the programme waits on.
Running design and build under one team also means the design that gets approved is the design that gets built. Where a designer hands drawings to a separate contractor, the value-engineering conversation happens after you have already fallen for the drawing, and the finished shop is usually a compromise between the two.
A shop that sells is a shop that was planned as a whole
Good retail interior design is not a style decision. It is a sequence of practical choices about sightlines, movement, light and fixtures, made in the right order and checked against the mall’s guidelines before the drawings are final. The shops that trade well are rarely the most expensive ones. They are the ones where the shopfront pulls people in, the layout carries them to the back, and the lighting makes the stock look like it is worth the price.
Plan the exit at the same time as the opening, and the whole tenancy costs less than it otherwise would. If you are fitting out or refreshing a retail unit, our team handles shop and retail renovation and reinstatement with all trades in-house and can work to mall fit-out guidelines and overnight schedules. Talk to us about your unit and we will walk it with you before anything is drawn.
Planning a shop fit-out or refresh? Book a free site assessment and we will review your unit against the mall’s fit-out guidelines before design starts.
Frequently Asked Questions About Retail and Shop Interior Design
What is retail interior design?
Retail interior design is the planning of a shop’s layout, lighting, fixtures and shopfront to support how customers move through the space and decide to buy. It covers zoning and circulation, visual merchandising positions, lighting layers and the fit-out works that deliver them.
What does a retail fit-out include?
A retail fit-out typically includes the shopfront and signage, partitions and ceilings, flooring, fixtures and joinery, electrical and lighting, ACMV, fire protection interfaces such as sprinkler and detector positions, and final finishes before handover to operations.
Do I need landlord approval for a shop renovation in Singapore?
Most retail units in managed malls or landlord-controlled buildings require design submission and approval before works begin, along with compliance with the building’s fit-out guidelines and works carried out within permitted hours, which in an operating mall is often overnight.
How long does a shop fit-out take?
It depends on unit size, joinery lead times and whether works are restricted to overnight shifts. Joinery is usually the item that sets the programme, and a fit-out running on night shifts in an operating mall takes considerably longer in calendar time than the same scope in a vacant unit.
Do I have to reinstate a retail unit at the end of the lease?
Most Singapore retail tenancies include a reinstatement or make-good clause requiring the unit to be returned in a specified condition. The extent of the works depends on that clause, and heavily bespoke shopfronts or extensive M&E changes generally increase the eventual reinstatement cost.