
Quick answer: Restaurant interior design balances seating capacity against comfort, and front of house against kitchen. In Singapore an F&B fit-out must also meet SCDF fire safety and NEA food hygiene requirements, including kitchen exhaust, grease trap and wash-up provisions, before the unit can be licensed and opened.
Restaurant design is judged on how the room feels and settled on what the room earns. Every decision in an F&B unit is a trade between those two things. More covers means more revenue per service and less comfort per guest. A larger kitchen means a better menu and fewer seats to pay for it. A beautiful pendant over every table means nothing if the extract cannot be routed above the ceiling it hangs from.
This guide covers the restaurant renovation ideas that genuinely change how a unit trades, how front of house and back of house should be balanced, and the Singapore compliance requirements that decide whether an F&B unit can open at all. That last part is where most design-led articles stop and where most F&B projects actually get delayed.
Seating, covers and the density decision
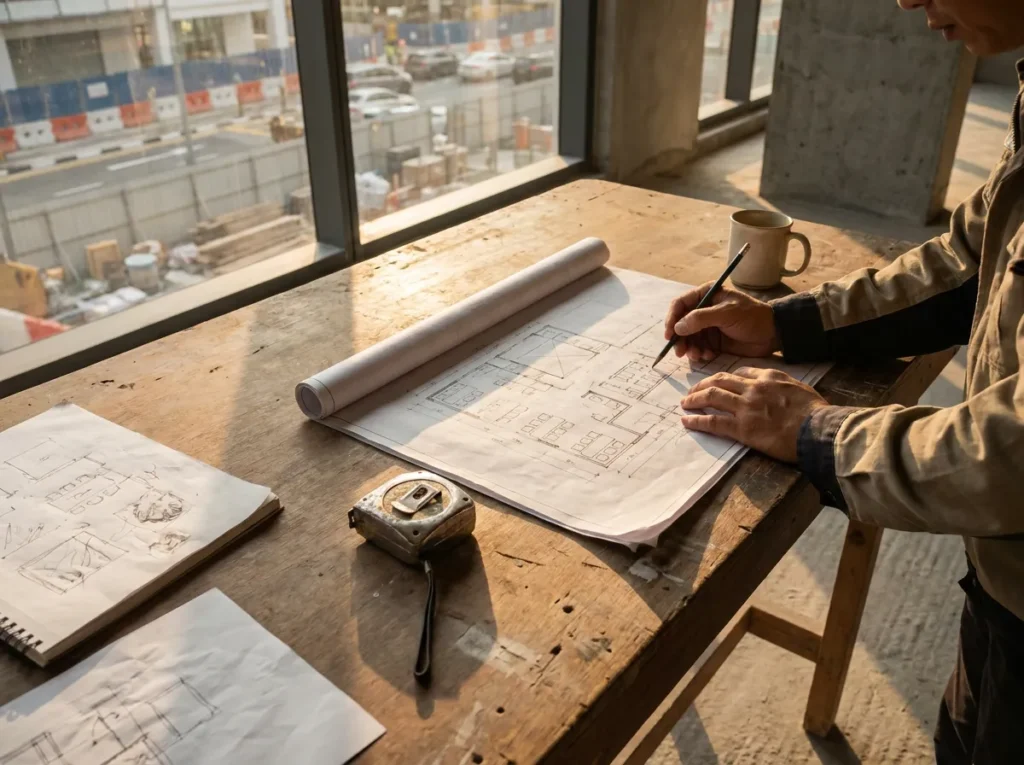
The first real decision in restaurant interior design is how many covers the unit will hold, because it drives everything else.
Higher density increases peak revenue and reduces comfort, dwell time and perceived quality. Lower density does the reverse. Neither is correct in isolation. A quick-service unit that turns tables four times a service is optimising for throughput. A dining restaurant charging for a two-hour experience cannot seat people at quick-service spacing without undermining the price point.
Get the mix of seating types right rather than chasing a single number. Banquettes along a wall are the most space-efficient seating available and they read as more generous than they are. Loose tables offer flexibility to combine for larger groups, which matters more than most operators plan for. Counter and bar seating captures solo diners who would otherwise occupy a two-top. High tables suit shorter stays.
Circulation is the constraint people underestimate. Service routes and guest routes should not conflict, aisles need to work when chairs are pushed back rather than when they are tucked in, and there must be a route from kitchen to the furthest table that does not cross the entrance queue.
Front of house and back of house
The split between the two is a commercial decision made at design stage and expensive to change afterwards.
A kitchen sized for the menu you actually intend to serve is not optional, and menus almost always grow rather than shrink. Under-sizing the kitchen to gain four covers is the single most common regret in F&B fit-outs, because it caps what the business can sell for the life of the lease.
Back of house also needs more than the cooking line. Deliveries need a route in that does not cross the dining room during service. Dry and cold storage need to be near enough to the line to be useful. Wash-up needs space and it needs to be positioned so dirty crockery does not travel through the guest area. Staff need somewhere to change and take a break. Waste and grease need a storage and removal route that works at the times the building permits collection.
The pass, where kitchen meets service, is worth designing carefully. It is the busiest square metre in the unit and it sets the rhythm of every service.
Lighting and acoustics in an F&B unit
Lighting does more for a restaurant than any other single finish, and it is routinely the last thing decided.
The principle is contrast rather than brightness. Light the tables and the food, keep circulation and walls lower, and the room gains depth and intimacy. A uniformly lit dining room feels like a canteen regardless of how much was spent on the furniture. Colour temperature should be warm in most dining contexts, and dimming control matters because a unit trading lunch and dinner needs to be two different rooms. Make sure the food actually looks right under the light chosen, which is a real test worth doing with real plates before the lighting is signed off.
Acoustics decide whether guests stay and whether they come back. Hard surfaces everywhere, which is the default of most contemporary restaurant aesthetics, produce a room that becomes unbearable at full occupancy. Acoustic absorption in the ceiling, upholstered seating, soft elements and broken-up wall planes all help. It is far cheaper to design this in than to retrofit panels into a finished restaurant that people have already decided is too loud.
The compliance layer: SCDF, NEA and the commercial kitchen
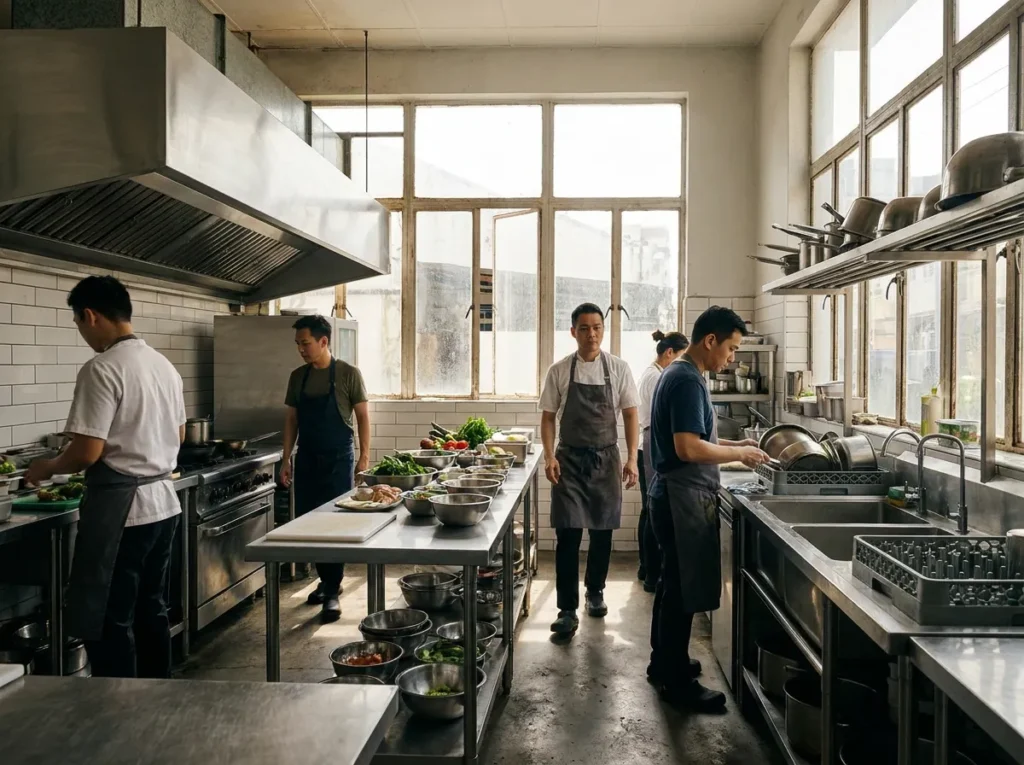
This is the part that determines whether an F&B unit opens on schedule, and it is largely absent from design-led coverage.
Kitchen exhaust and ventilation. A commercial kitchen needs an extract system sized for the cooking equipment, with canopy, ductwork, filtration and a discharge route. The discharge route is the item that most often causes trouble, because it has to get from the kitchen to an acceptable discharge point, and in a mall or a mixed-use building that route may be constrained or shared. Confirm it exists before signing a lease, not after.
Grease trap and wastewater. Grease management is required, and the trap needs a location, access for servicing and a drainage route. Retrofitting one into a finished floor is disruptive and sometimes structurally awkward.
Wash-up and hygiene provisions. Food hygiene requirements cover wash-up facilities, hand-washing provisions, finishes that can be cleaned, and separation between food preparation and other activities. Wall, floor and ceiling finishes in food preparation areas have to meet standards that ordinary commercial finishes do not.
Fire safety. SCDF requirements apply to the unit’s fire protection and are affected by the layout, the ceiling, exit routes and occupancy. Cooking equipment and extract systems bring their own fire safety considerations, including suppression over the cooking line in many configurations.
Licensing. An F&B unit requires the appropriate food shop licence to operate, and the premises must satisfy the relevant requirements before it is granted. The fit-out and the licensing process therefore run together rather than in sequence.
Two things follow from all this. First, check the unit’s existing F&B provisions before committing to a lease. A shell that has never been an F&B unit may lack an exhaust route, a grease trap location or the drainage to support one, and adding them can cost more than the rest of the fit-out. Second, involve the people who will build the kitchen early, because the compliance requirements shape the layout rather than being added to it.
| Check before you sign | Why it matters | Cost if missing |
|---|---|---|
| Kitchen exhaust discharge route | Extract must reach an acceptable discharge point, which may be constrained or shared in a mall. | High. Can exceed the rest of the fit-out. |
| Grease trap location | Needs a position, servicing access and a drainage route. | High. Retrofitting into a finished floor is disruptive. |
| Drainage capacity | Commercial kitchens and wash-up need more than a standard commercial unit provides. | Medium to high. |
| Power and gas provision | Kitchen equipment loads are well above general commercial provision. | Medium. |
| Reinstatement clause | F&B units are the most expensive commercial type to hand back. | Deferred, but secured against your deposit. |
The specific requirements applying to any unit should be confirmed with the relevant authorities and your consultants for that premises and that menu.
Cafe renovation and smaller F&B units
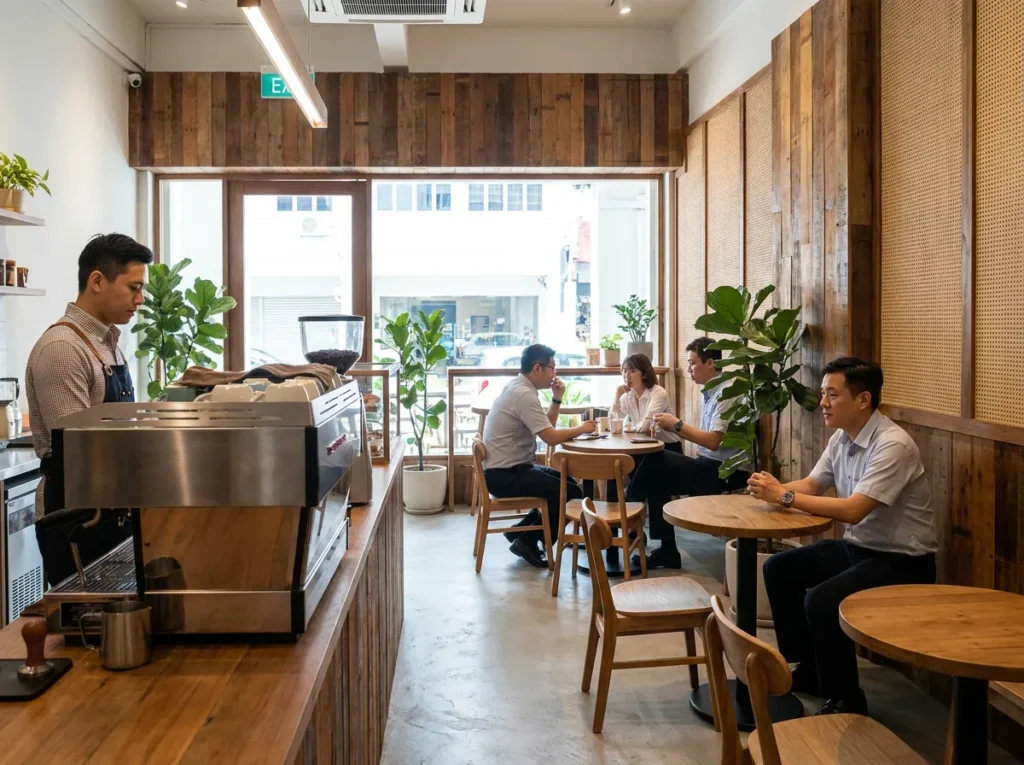
Smaller units follow the same principles under tighter constraint.
In a cafe the counter does more work than in a restaurant. It is the ordering point, the display, the production area and often the visual focus of the room, so its position determines the queue, and the queue determines whether seated guests are comfortable. A queue running through the seating area empties the seating area.
Compact units also live or die on storage and on the visible mess of operations. There is rarely a back of house to hide anything in, so storage has to be designed into the joinery and the working areas have to look acceptable because guests can see them.
The compliance requirements do not scale down with the unit. A small cafe with a hot kitchen faces broadly the same extract, grease and hygiene requirements as a larger one. Menus that avoid heavy cooking simplify this considerably, which is a commercial decision worth making before the design, not after.
Fit-out, renovation and what happens at lease end
F&B tenancies carry the same reinstatement obligations as any other commercial lease, and F&B units tend to be the most expensive to hand back.
The reason is the amount of specialist installation involved. Extract systems and their ductwork, grease traps, drainage modifications, gas and heavy power for the kitchen, tiled and specialist finishes, and any structural alterations made to accommodate them all have to be dealt with at handover under the terms of the make-good clause. Budget for this at the start of the lease rather than meeting it at the end, and read the clause before the fit-out is designed, because it will tell you which alterations are cheap to reverse and which are not.
If you are taking over a unit that was previously F&B, the existing provisions are an asset worth assessing carefully. An existing compliant extract route, grease trap and drainage can save a substantial amount, and understanding what a fit-out actually involves helps in judging what is genuinely reusable rather than simply present.
How Trends Interior works on F&B projects
Trends Interior has delivered commercial projects in Singapore since 2004 and is commercial only. Hospitality and F&B sit alongside office, retail, medical and education in our work, and our projects have run from around S$50,000 to S$1.18M.
Electrical, drywall and partitioning, ACMV and carpentry are our own in-house crews. On F&B that combination matters, because a restaurant fit-out is a coordination problem more than a construction one: the extract, the ceiling, the lighting, the fire protection and the joinery all compete for the same space above the diners’ heads, and resolving that inside one team is considerably faster than negotiating it between four. Our hospitality and F&B work runs from design through to handover on that basis.
Design the room, but check the ductwork first
The restaurant renovation ideas that matter are not really about style. They are about the density you choose, the balance between kitchen and dining room, lighting that flatters the food, and acoustics that let people stay. Those decisions determine how the unit trades long after the finishes stop being new. Everything above them is preference, and preference is the easy part.
What genuinely delays F&B projects in Singapore is the compliance layer, and almost all of it is decided by the unit you choose rather than the design you draw. Check the extract route, the grease trap location and the drainage before you commit to premises. If you are planning a restaurant or cafe project, our team handles F&B and hospitality renovation in Singapore with all trades in-house. Send us the unit details and your menu concept and we will tell you what the space can realistically support.
Opening or refreshing an F&B unit? Book a free site assessment and we will check the extract, drainage and kitchen provisions before you commit to the space.
Frequently Asked Questions About Restaurant Interior Design and F&B Renovation
What does an F&B fit-out include?
An F&B fit-out includes the dining area layout and finishes, seating, lighting and acoustics, the commercial kitchen and its equipment, extract and ventilation, grease trap and drainage, wash-up and storage areas, fire protection interfaces, and the shopfront or entrance treatment.
What do I need to check before leasing a restaurant unit in Singapore?
Check whether the unit has a viable kitchen exhaust discharge route, a grease trap location or space to install one, drainage capable of supporting a commercial kitchen, adequate power and gas provision, and what the landlord’s fit-out guidelines and reinstatement clause require.
How much space should a commercial kitchen take?
It depends entirely on the menu and service style rather than a fixed ratio. The practical rule is to size the kitchen for the menu you intend to serve including likely additions, because under-sizing it to gain a few covers limits what the business can sell for the whole lease term.
What are the main compliance requirements for an F&B unit in Singapore?
The main areas are SCDF fire safety requirements affected by layout, exits and cooking equipment, and NEA food hygiene requirements covering wash-up and hand-washing provisions, cleanable finishes and grease management, alongside the food shop licence needed to operate. Requirements should be confirmed for your specific premises and menu.
Is restaurant reinstatement more expensive than office reinstatement?
Usually yes. F&B units contain extract systems and ductwork, grease traps, drainage modifications, gas and heavy power, and specialist finishes, and all of these have to be dealt with at handover under the reinstatement clause. It is worth budgeting for this at the start of the lease.