Quick answer: A fit-out is the work of making an empty or bare commercial space usable. It covers partitions, ceilings, flooring, lighting, power, data, ACMV and joinery. A renovation changes a space that is already fitted out. Fit-out builds from bare. Renovation reworks what exists.
The fit out meaning is simpler than the jargon around it suggests. A fit-out is the work that turns an empty commercial space into one a business can actually occupy. When a landlord hands over a unit, it is rarely ready to work in. It might be a bare structural shell, or it might have a ceiling, basic lighting and finished floors but nothing else. Everything between that starting condition and a functioning office is the fit-out: the partitions that create rooms, the ceilings and lighting, the power and data, the cooling, and the joinery.
The word causes confusion mainly because it overlaps with renovation, and because the industry splits fit-outs into categories with names that mean nothing outside the trade. Both are worth ten minutes if you are about to sign a lease.
What is an interior fit-out, precisely
An interior fit-out is the construction and installation work carried out inside a building’s structure to make a space usable for its intended purpose. The structure, envelope and core services are the building’s. Everything inside the demise that makes it work for a specific occupier is the fit-out.
A typical office fit-out covers:
- Partitions and walls, creating offices, meeting rooms and enclosed areas
- Ceilings, whether a suspended grid, exposed services or acoustic treatment
- Flooring, carpet, vinyl, timber or raised access floors
- Lighting, general, task and feature, plus emergency lighting
- Electrical, distribution, socket outlets, and connections for equipment
- Data and communications, structured cabling, comms room, access points
- ACMV, cooling and ventilation distributed to suit the actual layout
- Fire protection, sprinkler and detector positions adjusted to the new layout
- Joinery, reception counters, storage, tea points, built-in furniture
- Finishes, paint, wall treatments, glazing and manifestations
- Signage and wayfinding
An example of a fit-out, to answer the question directly: a company leases an empty 5,000 square foot floor with only a bare slab, capped services and perimeter glazing. The fit-out builds ten meeting rooms and an open-plan area, installs the ceiling and lighting, runs power and data to every desk position, distributes cooling to suit the layout, and installs reception joinery and a tea point. The floor arrives as a container and leaves as an office.
Fit-out vs renovation: the difference that matters
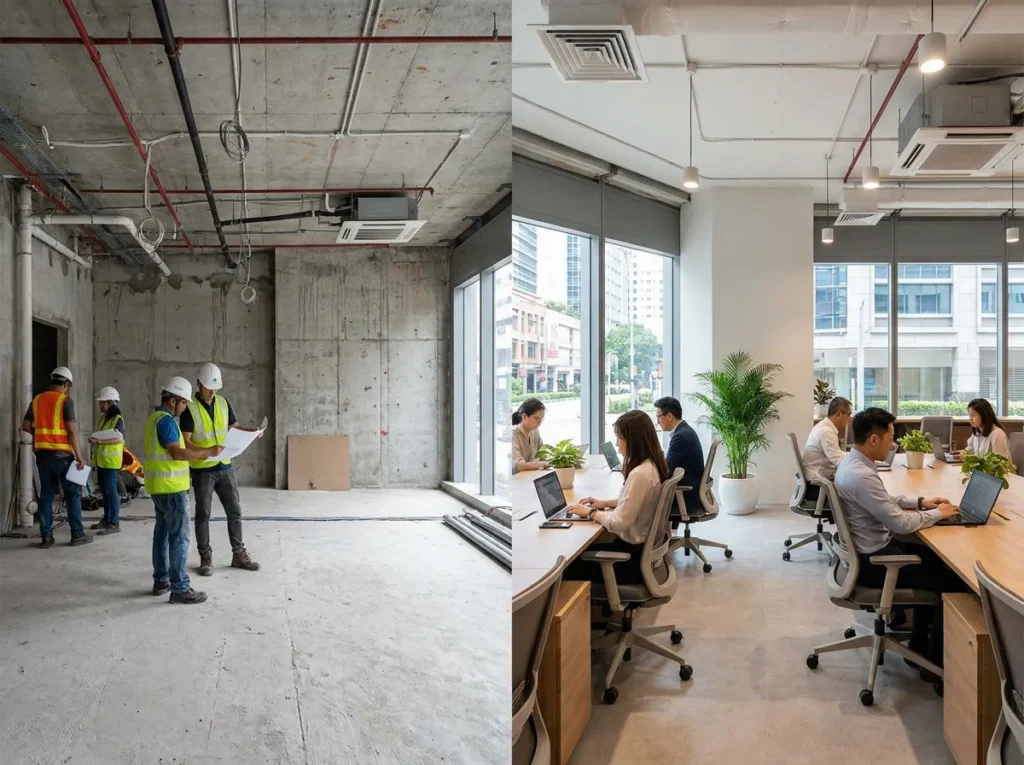
This is the most common question about the term, and the distinction is genuinely useful when you are scoping a project or reading a quotation.
| Aspect | Fit-out | Renovation |
|---|---|---|
| Starting point | Bare or unfinished space | Space already fitted out and in use |
| What it does | Builds the interior for the first time | Changes, updates or reconfigures what exists |
| Typical trigger | New lease, relocation, new premises | Lease renewal, headcount change, dated space, rebrand |
| Strip-out required | Little or none | Usually yes, before rebuilding |
| Existing services | Installed new to suit the layout | Often modified, sometimes reused, sometimes replaced |
| Occupied during works | Rarely, the space is empty | Frequently, works are phased around the business |
The overlap is real. A “renovation” of a space that gets stripped back to bare and rebuilt is, in practical terms, a strip-out followed by a fit-out. What changes is the sequence and the constraints. A fit-out in an empty unit runs continuously with full access. A renovation around a working business runs in phases, with restricted hours for noisy work and the existing installation to work around, which is why the same floor area costs more and takes longer to renovate than to fit out.
The other distinction worth keeping straight is fit-out versus interior design. Design is the drawing and specification. Fit-out is the building of it. Some firms only do one, which is a question worth asking early. We cover how to plan an office renovation separately, including whether to appoint a designer and contractor separately or a single design and build team.
CAT A and CAT B fit-out, explained without the jargon
These two terms appear constantly in commercial leasing and are rarely explained to the tenant. Both are easier to follow alongside a third, shell and core, which is where the building itself starts.
Shell and core is the developer’s baseline. Structure, envelope, lifts, stairs and risers are complete, and services are brought to the floor but not distributed into it. Nothing inside your demise is finished. It is the condition the other two are measured against.
CAT A is the landlord’s fit-out. It brings a bare unit up to a lettable but generic standard. Typically that means a finished floor, a suspended ceiling with basic lighting, distributed mechanical and electrical services, finished perimeter walls and often basic fire protection. A CAT A space looks finished in photographs and is completely unusable as an actual office. There are no rooms, no desks, no data, and nothing specific to any occupier.
CAT B is the tenant’s fit-out. It takes the CAT A space and makes it yours: partitions and meeting rooms, your lighting design where it differs from the base, power and data at your desk positions, cooling redistributed to your layout, joinery, finishes and branding.
| Element | Shell and core | CAT A | CAT B |
|---|---|---|---|
| Provided by | Developer | Landlord | Tenant |
| Floor | Bare slab | Finished floor | Final finishes if changed |
| Ceiling | None | Suspended ceiling, basic lighting | Adjusted or replaced to suit layout |
| M&E | Capped at riser | Distributed to the floor generally | Reconfigured to the actual layout |
| Rooms | None | None | Partitions, meeting rooms, offices |
| Usable as an office | No | No | Yes |
Two practical implications for tenants. First, check what condition the unit is actually being handed over in, because “CAT A” is not a fixed universal standard and varies by building and by landlord. Second, remember that CAT B work you install is generally what you will be removing at lease end under the reinstatement clause, so the more extensively you alter the CAT A base, the larger the eventual make-good obligation.
What a fit-out project looks like in practice
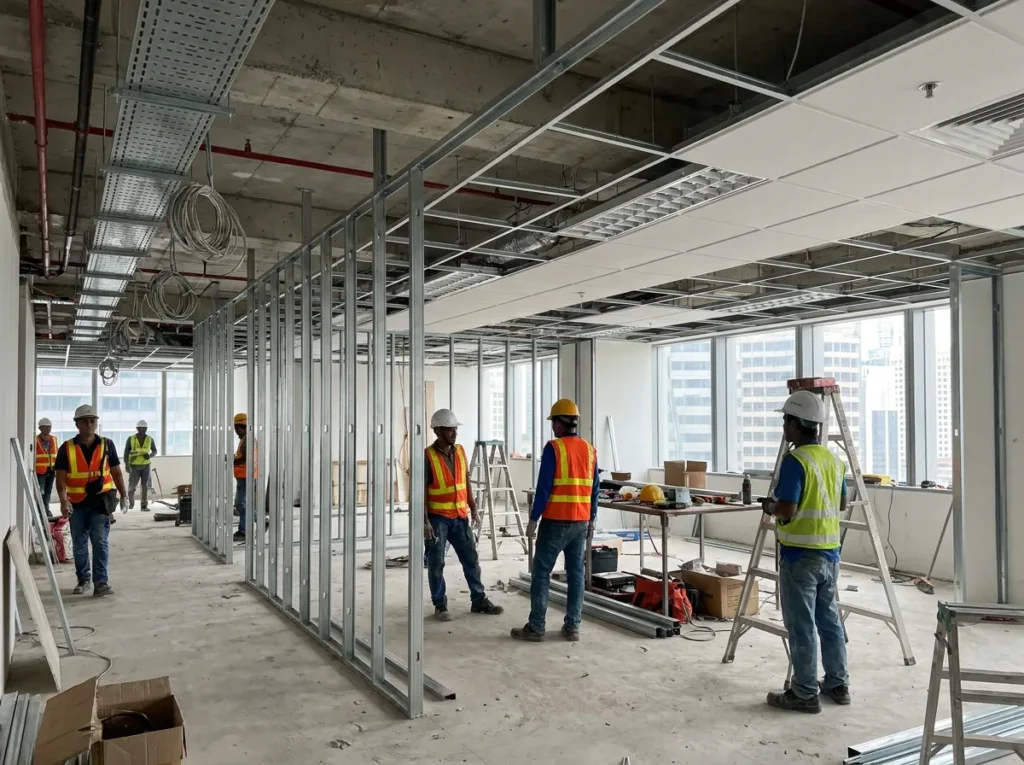
A fit-out project runs through a fairly consistent sequence: brief and budget, design and space planning, M&E coordination, landlord and building management approvals, procurement of long-lead items, construction, then testing, snagging and handover.
The two stages that most often cause trouble are M&E coordination and approvals. M&E has to be resolved while the design is still moving, because the ceiling design, the lighting layout, the sprinkler positions and the cooling distribution are all interdependent. Fixing the ceiling design before the services are coordinated means one of them gets compromised on site. Approvals matter because landlord consent, building management submissions and any fire safety requirements take calendar time that cannot be shortened by pressure.
Joinery is usually the longest lead item, so it should be specified early even though it is installed last.
Fit-out and reinstatement are two halves of the same lease
Worth stating plainly, because tenants often meet these terms years apart and do not connect them.
A fit-out is what you build when you move in. Reinstatement is the removal of that fit-out when you leave, returning the unit to the condition your lease specifies. They bracket the tenancy, and decisions made at the first one determine the cost of the second.
That is not an argument for building less. It is an argument for knowing which parts of a fit-out are expensive to remove, so the choice is made deliberately. Extensive structural alteration, heavily bespoke joinery fixed to the fabric, and substantial M&E reconfiguration all cost more to reverse than to install. Demountable partition systems and reusable elements cost more upfront and considerably less at handover.
Working with an in-house fit-out team
Trends Interior has delivered commercial projects in Singapore since 2004 and is commercial only, covering offices, retail, F&B, medical and education. Electrical, drywall and partitioning, ACMV and carpentry are our own crews rather than subcontractors, and our own carpentry production handles the joinery that usually sets the programme.
On a fit-out that matters most during coordination. The partition line, the ceiling, the lighting, the cooling and the joinery all have to agree with each other, and when those trades sit inside one team the disagreements get resolved in a meeting rather than in a variation. Our interior fit-out service runs from design through to handover on that basis.
Know what you are being handed, and what you are building
The fit out meaning is not complicated: it is the work that makes an empty commercial space usable. What genuinely matters when you sign a lease is knowing exactly what condition the unit is being handed over in, what the difference is between that condition and a working office, and who is paying for the gap. CAT A and CAT B exist to describe that gap, and they vary enough between buildings that they should be checked rather than assumed.
Get that right and the rest of the project is a scheduling exercise. If you are taking on new premises and want to understand what your unit actually needs, our team handles office and interior fit-out in Singapore with all trades in-house, from design through to handover. Send us your floor plan and handover condition and we will tell you what the fit-out involves.
Taking on a new unit? Book a free site assessment and we will walk the space with you and set out what the fit-out actually requires.
Frequently Asked Questions About Office Fit-Out Meaning
What is the meaning of fit out?
A fit-out is the work of making an empty or bare commercial space usable for an occupier. It covers partitions, ceilings, flooring, lighting, electrical, data, ACMV, fire protection interfaces, joinery and finishes, taking the space from the landlord’s handover condition to a working office.
What is a fit-out project?
A fit-out project runs from brief and budget through design and space planning, M&E coordination, landlord and building management approvals, procurement of long-lead items such as joinery, construction, then testing, snagging and handover to the occupier.
What is an example of a fit out?
A company leases an empty floor with a bare slab, capped services and perimeter glazing. The fit-out builds the meeting rooms and open-plan area, installs ceiling and lighting, runs power and data to every desk, distributes cooling to suit the layout, and installs reception joinery and a tea point.
What is the difference between a fit out and a renovation?
A fit-out builds the interior of a bare or unfinished space for the first time. A renovation changes, updates or reconfigures a space that is already fitted out and usually in use. Renovations normally require a strip-out first and are often phased around a working business.
What is the difference between CAT A and CAT B fit-out?
CAT A is the landlord’s fit-out, bringing a bare unit to a generic lettable standard with a floor finish, suspended ceiling, basic lighting and distributed services. CAT B is the tenant’s fit-out, adding partitions, meeting rooms, desk-level power and data, reconfigured cooling, joinery and branding.