Quick answer: Good office interior design starts with how your teams actually work, not with finishes. Zone the floor for focus and collaboration, get the meeting room mix right, treat acoustics properly, and design lighting in layers. Finishes come last and cost the least to change.
Most office interior design ideas you will find online are pictures of finished rooms. They are useful for mood, and close to useless for planning, because the decisions that make an office work are made long before anyone picks a colour. How many meeting rooms and of what size. Where the noise goes. Whether people can find a quiet seat when they need one. Whether the power and data reach the places people actually sit. A modern office design that gets those right will work even with a modest finishes budget. One that gets them wrong will look excellent in photographs and frustrate the people in it every day.
These are the ideas that change how a Singapore workplace performs, roughly in the order you should decide them.
1. Zone the floor before you design anything
The first real decision is how the floor divides. A single open plan with a boardroom at one end is the default, and it is usually wrong, because it offers exactly two modes: fully exposed or fully booked.
Think in four zones instead. Focus space for heads-down work, where noise is actively controlled. Collaboration space for the conversations that would otherwise happen across desks. Social space, which in most Singapore offices is the pantry doing double duty. And front of house, the reception and first meeting room, which is the only part most clients ever see.
Sizing those four against how your teams genuinely work is the highest-value hour in the whole project. It is also the cheapest thing to change, because at that stage it is still a drawing.
2. Build more small meeting rooms than you think you need
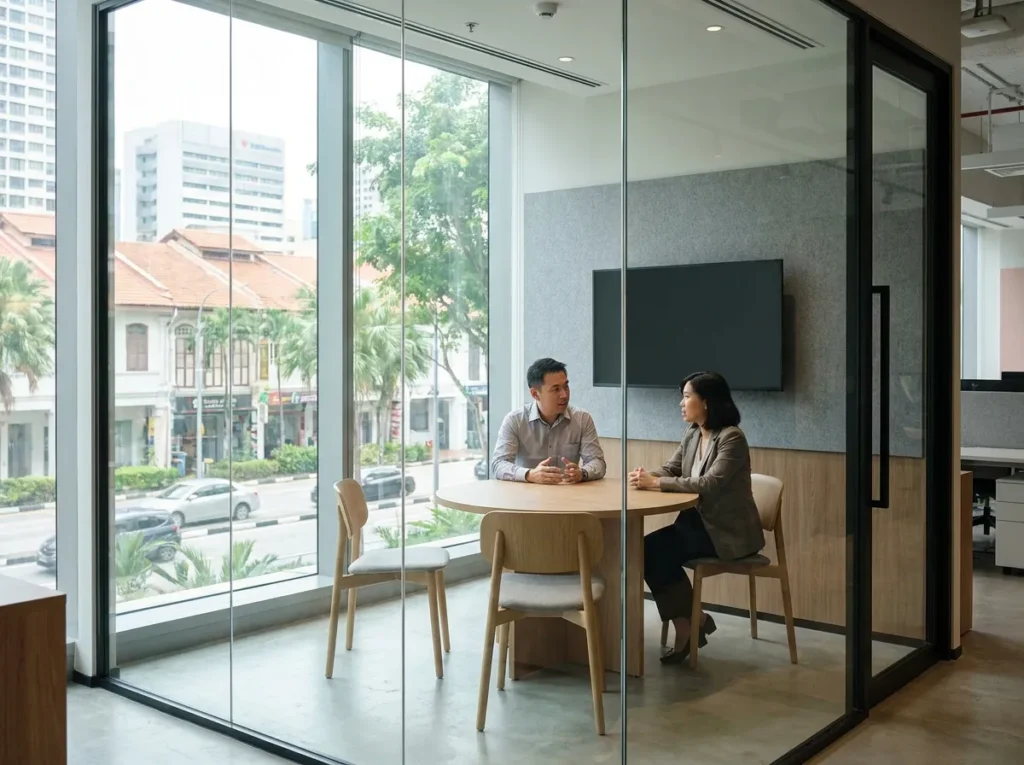
Almost every office we walk into is short of small rooms and oversupplied with large ones. The eight-person boardroom sits empty most of the week while two people take a call in a stairwell.
Two-person and four-person rooms get used far more heavily than the boardroom, and they are cheaper per room to build. If you are choosing between one large room and three small ones on the same floor area, the three small ones will almost always serve the business better. Add at least one room that can be booked for a single person on a video call, because hybrid working made that the most contested space in the office.
3. Treat acoustics as a design element, not a complaint to fix later
Open plan offices fail on noise far more often than they fail on space. The failure is predictable, because the contemporary office aesthetic is hard surfaces: exposed ceilings, glass, concrete, minimal soft furnishing. Every one of those reflects sound.
Design the absorption in from the start. Acoustic ceiling rafts or baffles over open areas, acoustic panels on the long reflective walls, upholstered seating in collaboration zones, and carpet where the traffic is heaviest. Break up long parallel hard surfaces, because that geometry is what creates the harsh reflection people describe as the office being “echoey”.
This costs a fraction of enclosing the floor, and retrofitting panels into a finished office after people complain costs more than designing them in.
4. Design lighting in layers
A grid of identical ceiling fittings lights a floor evenly and flatters nobody. Layered lighting is the single change that makes a modest office feel considered.
Use ambient light to set the general level, task light where detail work happens, and accent light on reception, feature walls and the social space. Vary the level deliberately between zones, because uniform brightness removes any sense of one area being different from another.
On colour temperature, neutral to slightly cool suits focus areas, and warmer light suits social and front of house. Good colour rendering matters more than raw brightness in any space where people appear on video, which is now most of the office.
5. Use colour with intent, and keep the loud ones movable
This answers a question Google is asked constantly: what colours are best for office interiors.
There is no single right answer, but there is a reliable structure. Keep the large permanent surfaces (walls, ceilings, flooring) quiet and neutral, because they are expensive to change and they date fastest. Put the personality into elements that are cheap to swap: seating fabric, acoustic panels, planting, signage, a single feature wall. Reserve saturated brand colour for front of house, where it does identity work, rather than spreading it across a floor people sit in for eight hours.
Greens and warm neutrals read calm and hold up well over time. Strong blues and greys can feel cold if the lighting is also cool. Use the bolder shade on the thing you can reupholster in three years.
6. Small office interior design: buy volume, not floor area
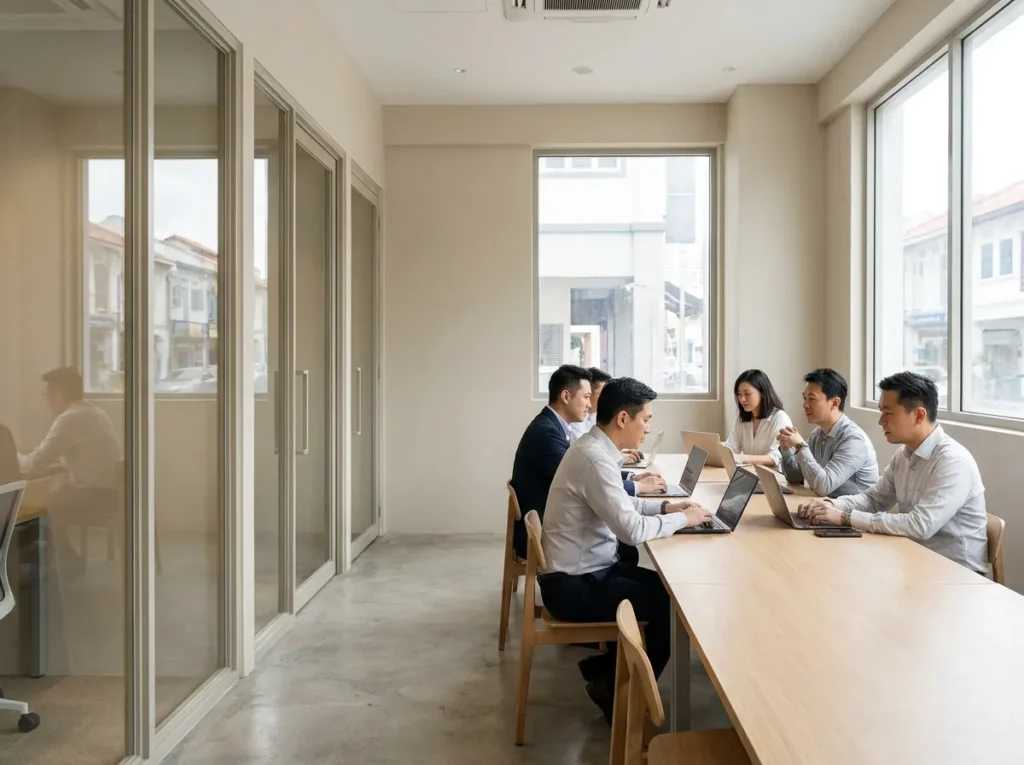
For small offices the constraint is real and the instinct is usually wrong. Partitioning a small floor into small rooms makes it feel smaller and uses the area badly.
What works instead: glass rather than solid partitions where you need enclosure, so light and sightlines carry through. Full-height rather than half-height elements, because the eye reads height as space. Fewer, better-designed shared surfaces rather than many small ones. Storage built into the partition line instead of standing furniture. And one genuinely good meeting room rather than two cramped ones.
Keep the ceiling as high as the services allow. In a small unit, the volume above head height is the cheapest space you own.
7. Design for power and data density you have not needed yet
This is the least visible idea here and the one people most regret skipping.
Retrofitting outlets into a finished floor is disproportionately expensive and disruptive. Over-provide during the fit-out, especially in meeting rooms and collaboration areas where laptops, screens and charging accumulate faster than anyone plans for. Think about floor boxes in open areas rather than only perimeter outlets, because desk layouts change and perimeter power locks them in place.
The same logic applies to cooling. Distributing ACMV to suit the layout you are building is routine. Reconfiguring it later around a ceiling that is already installed is not.
8. Bring in planting properly or not at all
Biophilic design is on every workplace design trends list, and most offices execute it as a few pots that die by month three.
Done properly it means planting integrated into the design with a maintenance plan attached: a green wall with irrigation, planters built into the partition or storage line, or a planted screen that does acoustic work as well as visual. Done badly it is decoration that becomes clutter. If nobody owns the watering, specify something that survives neglect or leave it out.
9. Make front of house carry the brand
Reception and the first meeting room are what clients, candidates and partners see. It is the one area where finish quality is visible to people outside the company, and the one place a bolder material choice earns its cost.
The rest of the floor should be good, consistent and comfortable. Front of house should be memorable. Spreading a premium finishes budget evenly across an entire floor usually produces a space that is nowhere special. Concentrating it produces one.
10. Choose a partition strategy that matches how certain you are
If your headcount is genuinely uncertain, demountable and glass partition systems cost more up front and dramatically less to reconfigure. If your layout is settled, conventional drywall is cheaper and performs better acoustically.
That is a commercial decision, not an aesthetic one, and it is worth making explicitly rather than by default. We cover the options in more detail in our guide to false ceilings and office partitions, and the planning sequence around them in our office renovation planning guide.
What about the 3-5-7 rule
It comes up often enough to answer directly. The 3-5-7 rule is a decorating convention about grouping objects in odd numbers, three, five or seven, because odd groupings read as more natural than even ones. It is a styling guideline for shelves and vignettes, not a workplace planning principle.
It is genuinely useful when you are dressing reception or a feature shelf. It has nothing to say about zoning, acoustics or meeting room mix, which is where an office is actually won or lost. Do not let a styling rule drive a floor plan.
Where these ideas meet the build
Design ideas only survive contact with the ceiling void. Sprinkler positions, detector coverage, cooling distribution, the lighting layout and the partition line all compete for the same space above your head, and the scheme that ignores that gets value-engineered on site into something you did not approve.
Trends Interior has worked on commercial interiors in Singapore since 2004 and is commercial only, covering office, retail, F&B, medical and education. Electrical, drywall and partitioning, ACMV and carpentry are our own in-house crews, so those conflicts get resolved in a meeting rather than as a variation. Our commercial interior design work runs from space planning through to handover, and where a project is a full rebuild we cover office renovation and fit-out under the same team.
Decide the structure first, the finishes last
The offices that work are not the ones with the largest finishes budget. They are the ones where somebody decided the zoning honestly, built the right mix of rooms, took acoustics seriously and put the power where people would actually sit. Those decisions are nearly free at drawing stage and expensive to reverse once the ceiling is up.
Work down that order and a modest budget produces a workplace people want to be in. If you are planning a new space or reworking one you already occupy, our team handles commercial interior design in Singapore from space planning through to handover, with all trades in house. Talk to us about your floor plan and we will walk it with you before anything is drawn.
Planning an office design or refresh? Book a free site assessment and we will zone your floor against how your teams actually work.
Frequently Asked Questions About Office Interior Design Ideas
How do you design the interior of an office?
Start with zoning, deciding how the floor divides between focus, collaboration, social and front of house. Then set the meeting room mix, resolve acoustics and lighting, and coordinate power, data and cooling with the ceiling design. Finishes and colour are decided last because they are the cheapest element to change.
What colours are best for office interiors?
Keep large permanent surfaces such as walls, ceilings and flooring neutral, since they are costly to change and date fastest. Put stronger colour into elements you can swap later, like seating fabric, acoustic panels and signage, and save saturated brand colour for reception and front of house.
What are the latest trends in office design?
Current workplace design trends centre on a wider mix of room sizes for hybrid working, serious acoustic treatment in open plan, layered rather than uniform lighting, integrated planting with a maintenance plan, and demountable partition systems that allow the floor to be reconfigured as headcount changes.
How do you make a small office feel bigger?
Use glass instead of solid partitions where enclosure is needed, keep elements full height so the eye reads volume, build storage into the partition line rather than adding standing furniture, and retain as much ceiling height as the services allow. Fewer well-designed shared surfaces beat many small ones.
What is the 3-5-7 rule in interior design?
It is a decorating convention about grouping objects in odd numbers, three, five or seven, because odd groupings look more natural. It is a styling guideline for shelves and display areas rather than a workplace planning principle, and it has no bearing on zoning, acoustics or meeting room mix.