
Quick Answer: A false ceiling is a second ceiling hung below the structural slab to conceal services and carry lighting. Office partitions divide the floor into rooms. The two are designed together, because partitions have to meet the ceiling, and where they meet determines the acoustic performance you actually get.
In a commercial fit-out the ceiling and the partitions are usually discussed as two separate line items, and that is where a lot of finished offices go wrong. A partition that stops at the underside of the ceiling tile looks identical to one that continues to the slab above, and the two perform completely differently the moment somebody holds a confidential conversation. Choosing false ceiling types and partition types is not two decisions. It is one decision about how the floor is divided, made twice.
This guide covers the false ceiling and partition options used in Singapore commercial offices, what each is genuinely good for, and the junction detail that decides whether your meeting rooms are private.
What a false ceiling is and what it is for
A false ceiling, also called a suspended or dropped ceiling, is a secondary ceiling hung on a metal frame below the structural soffit. The void it creates is the reason it exists.
That void carries the building’s services: ductwork and diffusers for ACMV, electrical containment and lighting, data cabling, sprinkler pipework and detectors. Without a ceiling, all of that is exposed. With one, it is concealed, accessible for maintenance, and the room gets a flat plane for lighting and acoustic treatment.
In a commercial office the ceiling is doing four jobs at once: concealment, service access, lighting integration and acoustic absorption. Aesthetics is the fifth, and it is the one most briefs lead with.
False ceiling types used in commercial offices
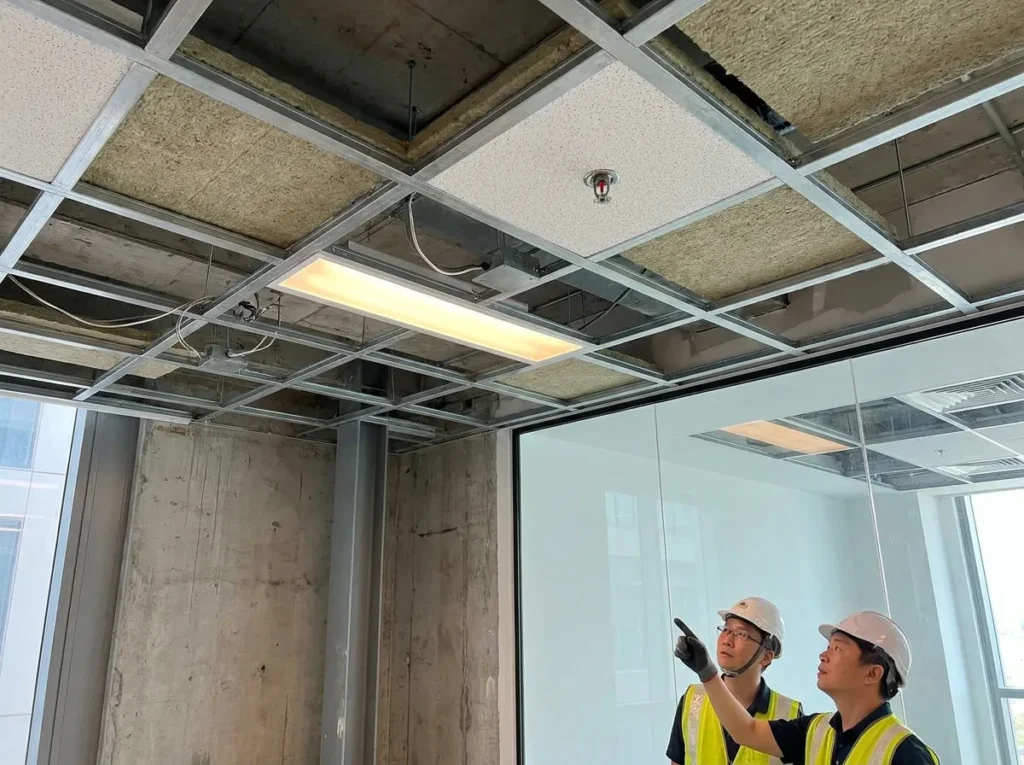
Exposed grid (lay-in tile). A visible T-bar grid with tiles dropped in. The workhorse of commercial fit-outs. Every tile lifts out, so service access is total, and tiles can be specified for acoustic absorption. It reads as functional rather than refined, which is why it is common in open plan and less common in reception.
Concealed grid. The same principle with the framing hidden, giving a flatter, cleaner plane. Better looking, more expensive, and access is more restricted because tiles are not simply lifted out.
Plasterboard (drywall) ceiling. A continuous skimmed and painted plane. The most refined finish and the standard for reception, feature areas and meeting rooms. The trade-off is access: reaching anything above it means cutting it, so access panels have to be planned at design stage rather than added later.
Bulkheads and dropped features. Localised plasterboard sections used to change ceiling height, conceal a beam or a duct run, or define a zone below without building a wall. Frequently used over reception desks and collaboration areas.
Open or exposed services. Not strictly a false ceiling, but a common design choice. The soffit is left exposed with services painted out. It buys ceiling height and a particular aesthetic, and it removes your concealment and your easy acoustic surface, so absorption has to be added back as rafts or baffles.
Linear and specialty systems. Timber or metal battens, baffles and open-cell systems. Used for feature areas where the ceiling is part of the design language. Expect longer lead times and more coordination with lighting and sprinklers.
Office partition types, and which to use where
| Partition type | Best for | Acoustic performance | Reconfigurable |
|---|---|---|---|
| Drywall (stud and plasterboard) | Permanent rooms, best value per metre | Good to very good, depends on build-up and junction | No, demolition required |
| Single glazed | Meeting rooms, borrowed light, visual openness | Moderate, better than most expect if properly sealed | Partially |
| Double glazed | Boardrooms and rooms needing real privacy | High, the cavity does the work | Partially |
| Demountable systems | Floors where headcount is genuinely uncertain | Moderate to good, system dependent | Yes, that is the point |
| Acoustic screens and dividers | Desk-level separation only | Low, they reduce not contain | Yes, they are furniture |
Two practical notes. Drywall remains the best value for anything permanent, and it outperforms glass acoustically for the same money. Glass costs more and buys light and openness, which in a deep floorplate is worth paying for because it lets daylight reach the core.
Demountable systems cost noticeably more up front and dramatically less to reconfigure. That is a commercial decision about how certain you are of your layout, not a design preference, and it should be made explicitly. We cover the same trade-off from the planning side in our office renovation planning guide.
The junction that decides whether your meeting rooms are private
This is the single most useful thing in this article, and it is invisible in every photograph.
A partition can stop at the underside of the ceiling, or it can continue through the ceiling void and seal to the structural slab above. The first is cheaper and faster. The second is what actually delivers acoustic privacy, because sound travelling into the ceiling void simply passes over a partition that stops at tile level and comes down on the other side. The void becomes a bypass.
Rooms that need genuine confidentiality, meeting rooms, HR offices, director offices, boardrooms, should have partitions taken to slab and sealed, with any duct or cable penetration treated. Rooms that only need visual separation do not.
Deciding that room by room at design stage costs nothing. Discovering it after handover, when someone realises the meeting room is not private, means opening a finished ceiling.
How ceilings and partitions interact with everything else
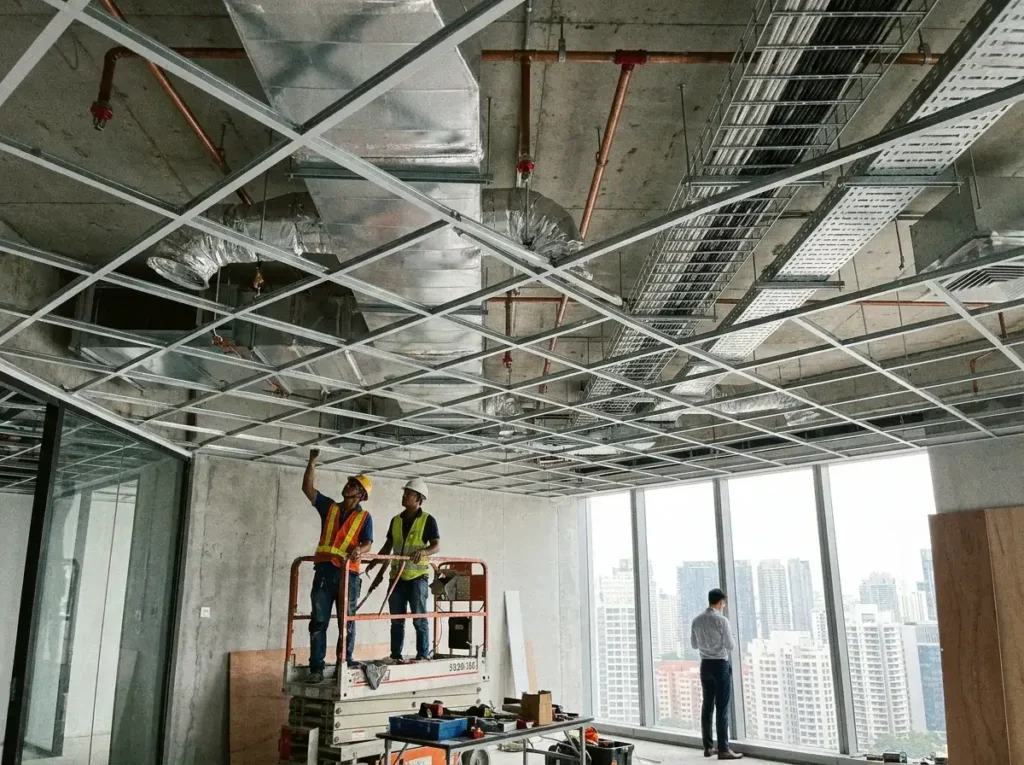
The ceiling void is contested space. Ductwork, sprinkler pipework, lighting, cable containment and the partition head track all need to occupy it, and there is rarely as much room as the drawings suggest.
Two consequences follow. Fire protection must be reconsidered whenever the layout changes. Sprinkler coverage and detector positions are designed around a room layout; move a partition and the coverage may no longer comply. This is a regulatory matter, not a preference.
Lighting and ceiling design have to be resolved together. A lighting layout drawn before the ceiling type is chosen usually has to be redrawn, because a grid ceiling constrains fitting positions to the module while a plasterboard ceiling does not.
The practical rule is that ceiling type, partition layout, lighting and M&E are one coordinated decision made early, not four decisions made in sequence.
What this means at lease end
Worth flagging, because it is the cost most tenants do not budget for at fit-out.
Partitions and ceilings are usually the largest single item in an office strip-out. If your reinstatement clause requires a return to bare shell, everything described above comes out: partitions, ceiling grid and tiles, plasterboard, bulkheads, and the services concealed above them.
This is an argument for deciding deliberately, not for building less. Demountable systems and standard grid ceilings are comparatively quick to remove. Extensive plasterboard bulkheads, specialty ceiling systems and structural alterations are not. Knowing which parts of your fit-out are expensive to reverse lets you spend where it matters and keep the rest simple.
Working with an in-house ceiling and partition team
Trends Interior has worked on commercial interiors in Singapore since 2004 and is commercial only. Drywall and partitioning is one of our four in-house trades, alongside electrical, ACMV and carpentry.
On ceilings and partitions the in-house model matters more than on most scopes, because this work sits at the intersection of four trades. The partition head has to coordinate with the ceiling grid, which coordinates with the lighting, which coordinates with the ductwork and the sprinklers. When those crews belong to one team, the clash is resolved on the drawing. When they belong to four companies, it is resolved on site, usually by compromising whichever one arrives last. Our partition and false ceiling work is delivered as part of that coordinated scope.
Design the ceiling and the partitions as one decision
False ceiling types and partition types look like two catalogue choices. In practice they are a single decision about how your floor is divided, how private each room genuinely needs to be, and how much of the services void you are prepared to spend on acoustic performance. The specification that looks identical in a photograph can behave completely differently once people are working in it.
Decide the privacy requirement room by room, take the partitions to slab where it matters, and coordinate the ceiling with the lighting and M&E before anything is ordered. If you are planning a commercial fit-out, our team handles office partitions and false ceilings in Singapore with in-house crews across all four trades. Send us your floor plan and we will tell you where the privacy money is best spent.
Planning partitions or a ceiling for a commercial unit? Book a free site assessment and we will review the layout and the service void before anything is specified.
Frequently Asked Questions About False Ceilings and Office Partitions
What are the main types of false ceiling?
The common commercial types are exposed grid with lay-in tiles, concealed grid, continuous plasterboard, localised bulkheads, exposed services with acoustic rafts added, and specialty linear or open-cell systems. Exposed grid is the workhorse because every tile lifts out for service access.
Which partition is best for an office?
It depends on permanence and privacy. Drywall gives the best acoustic performance per dollar for permanent rooms. Glass buys daylight and openness. Double glazed suits boardrooms needing real privacy, and demountable systems suit floors where headcount is genuinely uncertain.
Which glass is used for office partitions?
Toughened safety glass is standard, in single or double glazed configurations. Double glazing performs considerably better acoustically because the cavity does the work. Frosted, fritted or applied manifestation is used where privacy is needed without losing light.
Do office partitions need to go up to the slab?
For genuine acoustic privacy, yes. A partition stopping at the ceiling tile lets sound pass through the ceiling void and down on the other side. Rooms needing confidentiality should have partitions taken to the structural slab and sealed, with penetrations treated.
Do false ceilings and partitions have to be removed at lease end?
Usually, where the reinstatement clause requires a return to bare shell. Partitions and ceilings are typically the largest single item in an office strip-out. Standard grid ceilings and demountable systems come out quickly, while extensive plasterboard and specialty systems take longer.