Quick answer: A&A stands for Addition and Alteration. A&A works change an existing building rather than demolishing and rebuilding it, covering new structures, layout changes, extensions and major alterations. In Singapore, A&A works affecting structure or building use normally require approval before work starts.
A&A stands for Addition and Alteration, and it is one of those abbreviations that appears in a quotation with no explanation because everyone in construction assumes you already know it. The addition and alteration meaning is exactly what the words say: work that adds to or alters an existing building, as opposed to work that demolishes it and starts again. The distinction matters commercially, because A&A keeps an existing structure and the approvals attached to it, which is usually faster and cheaper than reconstruction.
Most of what is written about A&A in Singapore is aimed at landed homeowners. This guide covers what A&A works mean for commercial premises, where the line sits between an A&A project and an ordinary fit-out, and how design and build fits into it.
What counts as A&A works
A&A covers a wide range, and the common thread is that an existing building stays standing.
Typical A&A works include forming new openings in walls or slabs, removing or adding structural elements, adding a mezzanine or extending floor area, changing the layout in ways that affect structure, altering the building envelope, upgrading or rerouting major services, and changes that affect how the building is used.
What A&A generally does not include is routine interior fit-out. Installing partitions, ceilings, finishes and the services that serve them is a fit-out, not an A&A project. The moment the work touches structure, the envelope, or the approved use of the space, it moves into A&A territory.
That boundary is the practically useful part. It determines which approvals you need, who has to be involved, and how long the programme runs before anyone can start building.
A&A works versus reconstruction, and why A&A usually wins
The alternative to A&A is reconstruction: demolishing and rebuilding. On paper reconstruction gives you exactly what you want with no compromise. In practice A&A is chosen most of the time, for reasons that are commercial rather than architectural.
Retaining the existing structure retains the approvals and the development parameters attached to it, which in a constrained site can be worth a great deal. It is normally faster, because you are not starting from an empty plot. It is normally cheaper per square metre. And it generates far less waste, which matters both on cost and on a building’s environmental credentials.
The trade-off is constraint. You inherit the existing grid, the existing floor-to-floor heights, the existing structural capacity and the existing services. A good A&A design works with those rather than fighting them, and the projects that run into trouble are usually the ones that specified an outcome the existing structure could not support.
A&A works in commercial premises
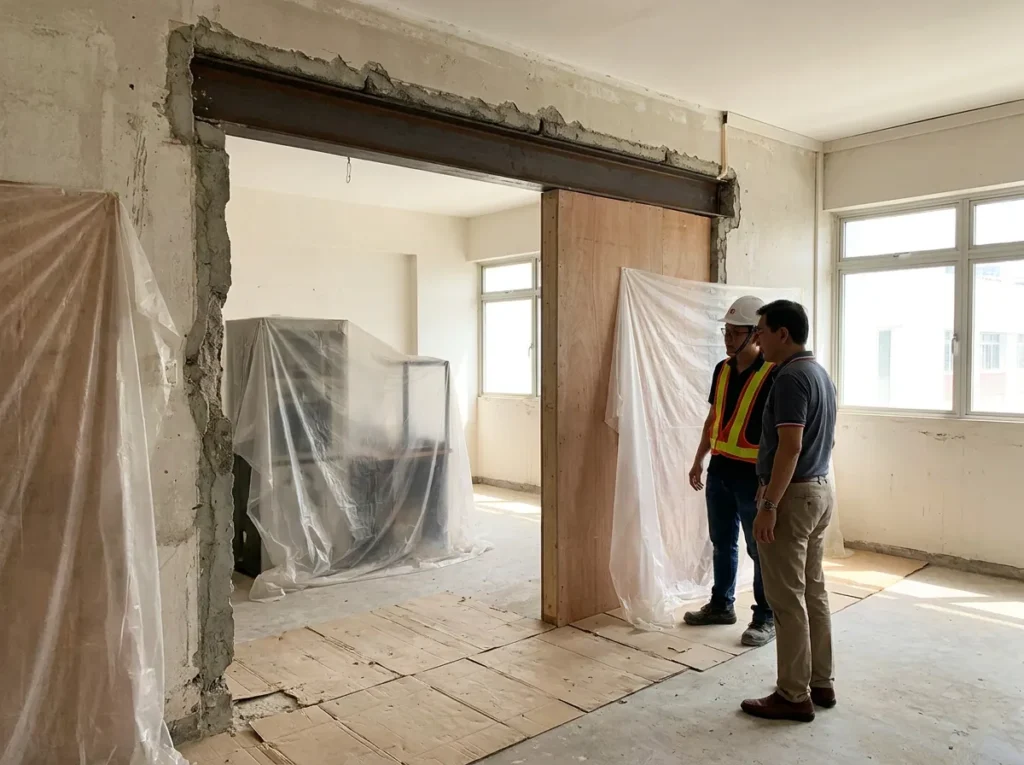
Most published A&A content in Singapore is about landed houses, where the term is most familiar. Commercial A&A is a different exercise with a different set of pressures.
Common commercial A&A scenarios include combining two adjacent units into one tenancy, forming an internal staircase between floors a business occupies, adding a mezzanine inside a high-ceilinged industrial or retail unit, upgrading a building’s services capacity for a new use, and altering a shop or F&B unit whose new operation needs something the existing structure does not provide.
The pressures that differ from residential are timing and occupation. A commercial A&A often runs against a lease date or an opening date that cannot move, and frequently has to be carried out while neighbouring units continue trading. That makes phasing, permitted working hours and coordination with building management as important as the construction itself.
Approvals: when A&A needs permission
This is where A&A genuinely differs from a fit-out, and where programmes slip.
In broad terms, works affecting structure, the building envelope, or the approved use of premises require approval before they begin. The Urban Redevelopment Authority is concerned with planning matters including use and development, and the Building and Construction Authority with structural and building works. Structural works normally require a qualified person to be appointed, typically a professional engineer or architect, to prepare and submit the plans. Where the works affect fire safety provisions, escape routes or compartmentation, the fire safety authority is engaged as well.
Two practical points. First, the approval process runs in calendar time you cannot compress by pushing harder, so it belongs in the programme from week one rather than being discovered in month two. Second, if you are a tenant rather than the owner, landlord consent sits on top of the statutory approvals, and the landlord will often want to see the submission before it goes anywhere.
The specific approvals for any given project depend on the building and the scope, and should be confirmed with the relevant authorities and your appointed qualified person.
What is design and build, and how it relates to A&A
design and build meaning and what is design and build sit in this cluster because they are the next question the same buyer asks.
Design and build is a procurement model, not a type of work. One party is responsible for both designing the project and constructing it, under a single contract. The alternative is the traditional split, where a consultant designs the scheme and a separately appointed contractor builds it.
On A&A projects design and build tends to suit the work well, for a specific reason. A&A is constrained by what already exists, and those constraints are frequently discovered during construction rather than during design. When design and construction sit with one party, a discovery on site is resolved by the team that owns both halves. Under a split arrangement, the same discovery becomes a conversation between a designer and a contractor whose commercial interests differ, with the client in the middle.
The trade-off is that you are relying more heavily on one party, so their track record matters more than it would under a split contract.
What a main contractor does
The last term in this family. A main contractor is the party with overall responsibility for delivering the construction works: programming, coordinating and supervising the trades, managing site safety, liaising with consultants and authorities, and handing over a completed project.
The distinction people are usually reaching for is between a main contractor and a subcontractor. A subcontractor is engaged to carry out a specific trade within the works, electrical, ACMV, drywall, and answers to the main contractor. The main contractor carries the programme and the overall obligation.
Where a contractor performs the principal trades with its own crews rather than subletting them, that chain shortens considerably. The party accountable for the schedule is also the party doing the work, which removes the most common excuse for a delay.
How Trends Interior approaches A&A and design and build
Trends Interior has worked on commercial projects in Singapore since 2004 and is commercial only, covering office, retail, F&B, medical, education and industrial premises. We work on a design and build basis, and electrical, drywall and partitioning, ACMV and carpentry are our own in-house crews.
On A&A that combination is the point. These projects reveal things: an existing slab that is not where the drawing says, a service run nobody documented, a structural element that cannot come out the way the scheme assumed. When design, coordination and the principal trades sit inside one team, those discoveries are resolved without a three-way negotiation. Our construction management and design and build work covers A&A alongside commercial renovation and fit-out, and where a project is a straightforward interior build rather than an alteration we cover interior fit-out under the same team.
A&A is a programme question before it is a building question
The A&A works meaning is simple enough. Work that adds to or alters an existing building instead of replacing it. What determines whether an A&A project goes well is rarely the construction. It is whether the approvals were understood at the start, whether a qualified person was appointed early enough, and whether the design was drawn around what the existing structure can actually carry.
Establish those three things first and the build itself is routine. If you are considering combining units, adding a mezzanine, forming an opening or altering a commercial space, our design and build and construction management team can assess what your existing structure allows and what approvals the scope will trigger. Tell us what you are trying to achieve and we will tell you whether it is an A&A project or a fit-out before you commit to a design.
Considering an alteration to a commercial space? Book a free site assessment and we will tell you what the structure allows and what approvals apply.
Frequently Asked Questions About A&A Works
What does A&A work mean?
A&A stands for Addition and Alteration. It refers to construction work that adds to or alters an existing building rather than demolishing and rebuilding it, covering new structural elements, layout changes affecting structure, extensions, mezzanines and changes to the building envelope or use.
What are A&A works in Singapore?
In Singapore, A&A works typically include forming openings, adding or removing structural elements, adding floor area such as a mezzanine, altering the building envelope, and changes affecting the approved use. Works affecting structure or use normally require approval before they begin.
What is the difference between A&A works and a fit-out?
A fit-out installs partitions, ceilings, finishes and the services serving them inside an existing shell without touching structure. A&A works affect the structure, the building envelope or the approved use of the premises, which is why they carry approval requirements a fit-out does not.
How much do A&A works cost in Singapore?
There is no useful single figure, because cost is driven by the extent of structural work, what approvals are triggered, the condition of the existing building and whether the premises stay in use during construction. A realistic figure only comes from a scope assessed against the actual building.
What is design and build?
Design and build is a procurement model where one party is responsible for both designing and constructing the project under a single contract, instead of a consultant designing and a separate contractor building. It suits A&A work, where constraints are often discovered during construction rather than design.